
INFORMÁCIÓ ÉS AJÁNLATKÉRÉS
INFORMATION AND QUOTATION
Vissza
Home > News > A communal gastronomic space where the fusion of outdoor and indoor is facilitated by KAV glass portals
A communal gastronomic space where the fusion of outdoor and indoor is facilitated by KAV glass portals

Schüco-alumínium-emelő-toló-harmónika-ajtó-étterem-terasz-kapcsolat-homlokzat-sas-baba
2023 / 01 / 02

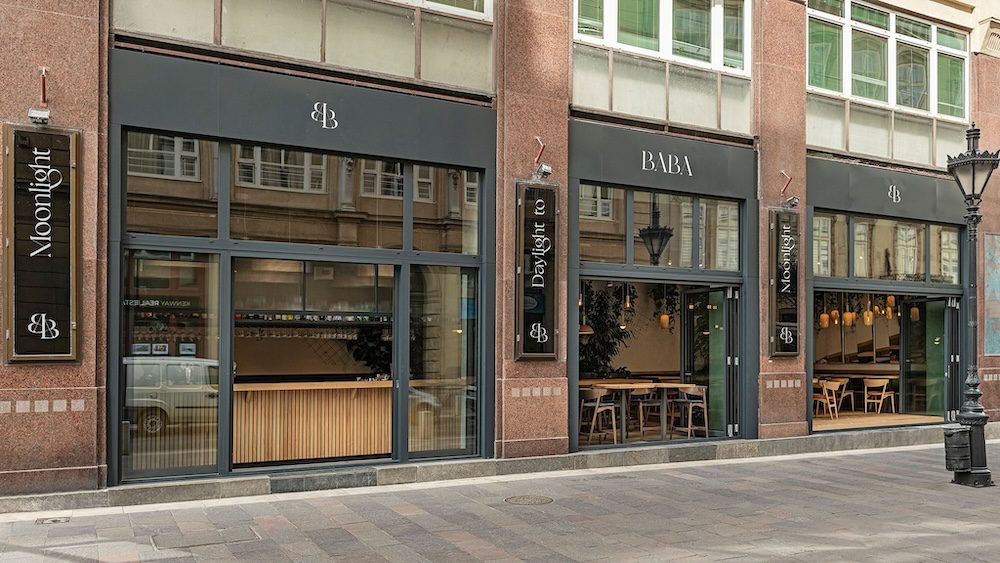
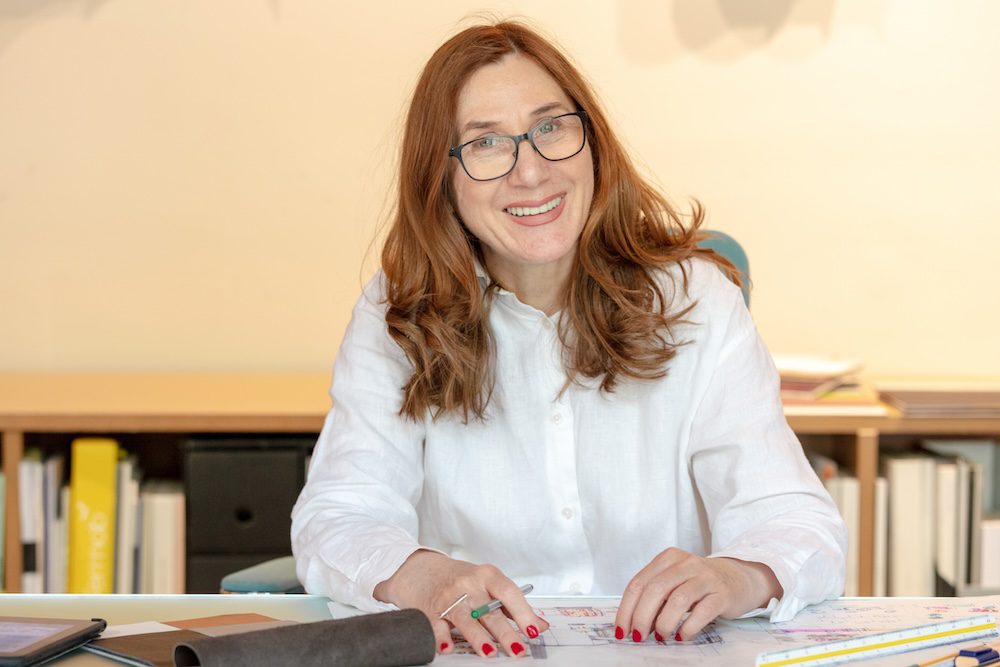
BABA Budapest is not merely a restaurant; it is a space where one can feel at home throughout the day. The main principles of design focused on the seamless transition between indoor and outdoor spaces and the creation of a genuine sense of community experience. We had the opportunity to discuss the BABA with its lead designer, Dóra Fónagy, while sitting at one of its tables, and during our conversation, we ourselves experienced why it provides a truly unique experience.

What were the main directions during the design of the place?

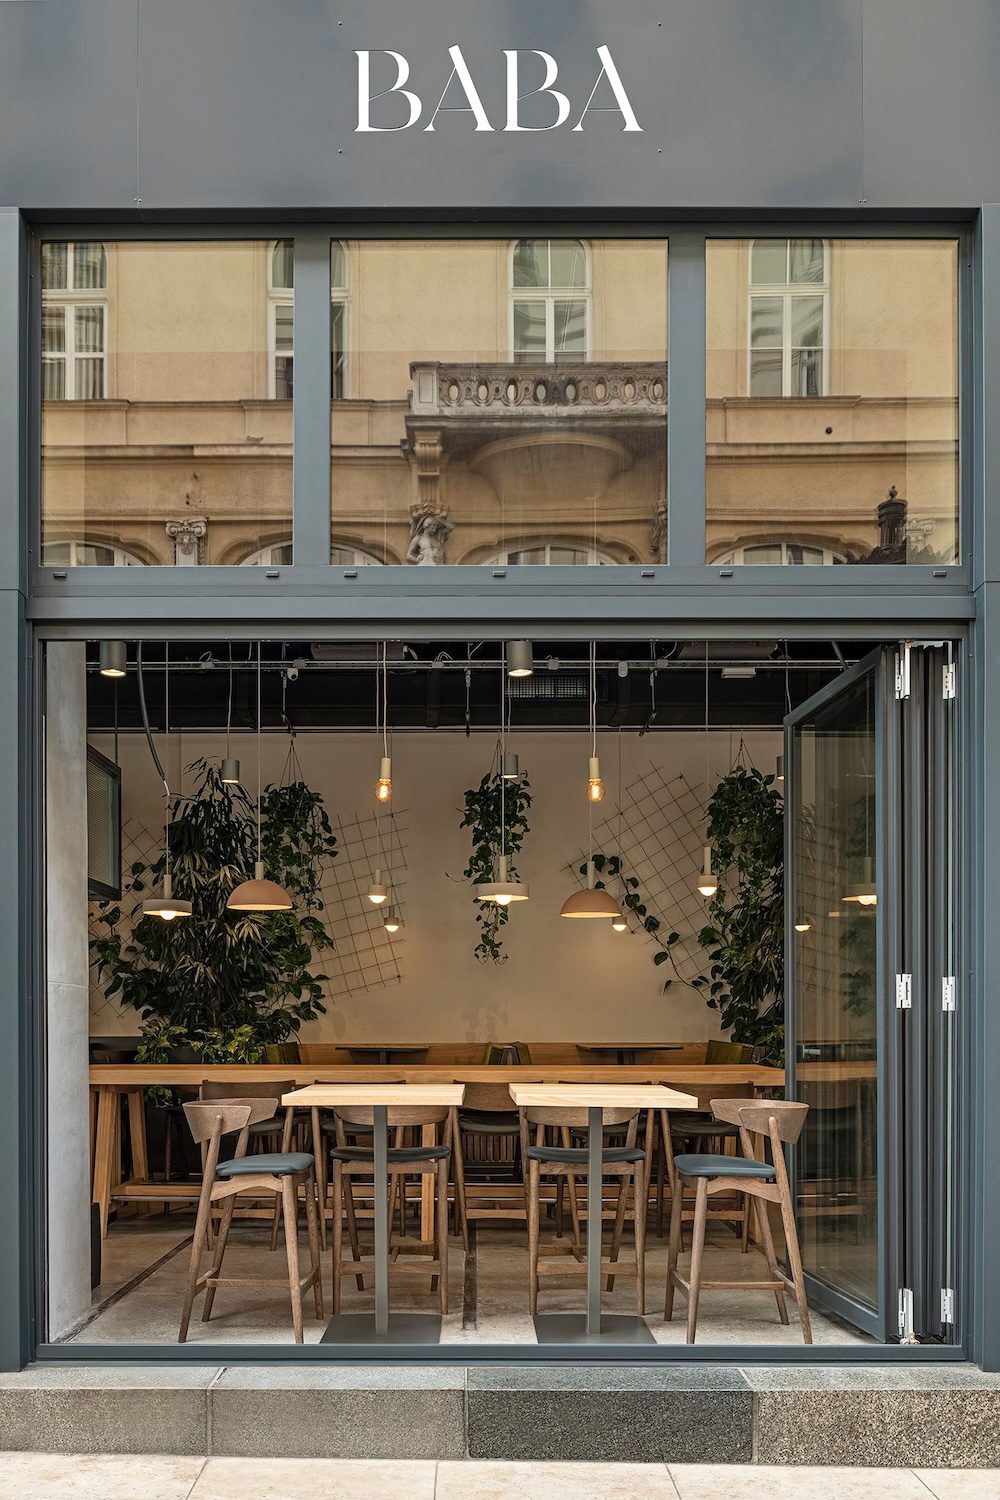
By connecting the outdoor terrace with the indoor space, we aimed to create this spacious communal area. We could incorporate the landscape architecture scale of the large green trees outside into the interior, thus creating a unified, natural environment. Therefore, from the very beginning, our landscape architect colleague, György Zsigmond, participated in the creation of the design and visual strategy.

As one walks by the restaurant, it almost beckons them inside…

We didn’t think in terms of enclosed spaces but rather aimed to create a large communal space with the terrace. The exterior and interior are entirely connected with glass portals. Treating the outdoor and indoor areas as a single unit, we placed the bar counter with communal tables in the center, making it the focal point of the restaurant. This is surrounded by the guests. The airy façade was a significant advantage. It was a fantastic opportunity. I am glad we were able to solve it with KAV.

Moreover, with a quite bold idea, anyone passing by the building can see what is happening in the kitchen…

This is precisely what reinforces this sense of community, with the show kitchen placed prominently on the corner of the façade. It’s a reinforcing design concept representing the gastronomic consciousness of the clients.

I understand you had to pay attention to many things due to heritage conservation considerations…

The large-scale architectural space provided us with an exceptional opportunity to realize the landscape architectural concept and formulate the communal space within this approach. We integrated the original building structural materials, either partially or entirely, into the interior space, such as the formwork for the ceiling and the original concrete floor. We wanted to preserve the original value system in this way, thus creating value. Nature fits into this structure. When we talk about nature, we think about the interplay of light and shadow. This is also present outdoors. Just think about the shade cast by the canopy of leaves. Since we are in a communal space, we placed great emphasis on offering different table heights to provide a space experience that everyone can enjoy.

How was this project different from the others?

In the sense that we really thought on a large scale. Spaces are usually more segmented. This is why one of the highlighted directions during the creation of the design and visual strategy was the landscape scale. For us, it represents a genuine dimension of self-identity. Words like space, geometry, and impulse come to mind. Therefore, we placed a mirror association at the end of the space. It has the same effect as when you take a walk in a forest… You sense that there is depth. And there are courageous elements, such as the openness of the kitchen or placing the white sink along the central axis. We elevated these elements, which are usually in the background, to the foreground. You see someone washing dishes, but you don’t find it intrusive; it legitimizes its role. It is through the combination of all these elements that the space becomes truly sincere.

Indeed. As I observed the openness of the place and its employees, I felt that I could confidently sit down to work a bit before the interview…

Yes, that’s why it can function as a real communal space. When you come to visit me, I share the space with you, and you feel like it’s your own. Often, we go to a restaurant as if it were an event. Here, you arrive as if you were visiting someone’s home. You feel like it’s your own. This is why it can be a kind of base.

How would you describe your collaboration with KAV?

The team was helpful and solution-oriented. We were very pleased that we could jointly develop these innovative objectives. We worked together in a constructive manner. We are proud of our shared and valuable reference.


Photo: Gosztom Gergő

Bujnovszky Tamás
A communal gastronomic space where the fusion of outdoor and indoor is facilitated by KAV glass portals
01
00
Fónagy-Dóra-építész-design-belsőépítész-tervező-Budapest
Schüco-alumínium-harmónika-ajtó-étterem-terasz-kapcsolat-homlokzat-sas-baba
MoreNews
01
020
2020 / 10 / 01
Schuco-aluminium-emelo-tolo-erkelyajto-ajto-ablak-nappali-uveg-epiteszet-minimal-house-belter-interior
Frameless sliding door structures with an architect’s eye
Each project poses a different challenge to architects and to door and window professionals as well. One of our reference concepts is based on the unlimited view created by the wing-opening roof and the space stretched by the floor. Filigree division solutions, as well as frameless sliding mechanisms, were the main solution to achieve maximum transparency. We talked to the architect Orsolya Glavanovics about the issues raised by the aluminium door and window solutions implemented during the design and construction, who the Myd-II Interior Design Stúdióval planned it jointly, house operating on this for the special fenestration solutions.
Show more
2022 / 09 / 01
The key to the realisation of large-scale glass structures is thinking together
Huge glass structures are definitive elements of modern buildings. It is therefore especially important that architects create the plans while thinking together with sector designers. On the questions arising while designing and constructing glass façades, we spoke with chartered architect György Mihály Stocker, reader in the BUTE and vice-president of ALUTA, who played an outstanding role as specialist consultant in the construction of the Hungarian House of Music in its present form.
Show more
2022 / 08 / 11
Schüco-alumínium-ferde-szemöldök-alakos-külső-napvédelem-nyílászáró-Schlotterer-raffstore-lamellás-árnyékoló-motoros-rejtett-geometria-exterior_
The market for shading in Hungary
Although, in the past, residential properties tended to be built in Hungary without shading, today it is a priority in the design process. Due to climate change, it is just as important for property to provide an optimal thermal performance in the summer period as it is during winter. For this reason, KAV began designing customised shading. Of course, when introducing an innovation, we need to take into account the nature of the Hungarian market. KAV’s Managing Director, Károly Lovász, talks about the most exciting developments.
Show more
2020 / 03 / 18
custom-windows-and-doors-beyond-the-standards
Custom windows and doors beyond the standards
Just as in many areas of the world, ‘unique’ and ‘self-expression’ are the strongest buzzwords; so change the needs of architects and developers. However, most door and window manufacturers are finding it difficult to go beyond the standard items, although this area also offers many innovations in the field of architecture when it comes to sincerely rethinking structures.
Show more
2017 / 11 / 30
A statue-like, contemporary family home
A building awarded an ALUTA award of excellence with an architect’s eye
Show more
2018 / 03 / 12
Every property is sold once
By now, a personal needs assessment by an engineer has become the trademark of our company. We facilitate this process, in that our customers who request a quote may decide on the question of closing systems on the basis of an objective and clear set of requirements.
Show more
2022 / 03 / 21
Schüco-alumínium-függönyfal-FW50-tolóajtó-Reynaers-slider-door-terasz-emelő-toló-ajtó-üvegfal-CLT-1
Aluminium door and window systems for a golf club extension
From almost the first pencil stroke, KAV's staff cooperated with Kroki Studio on the extension of the Continental Golf Club. This included a jointly designed support structure, custom latched line-up and skylight connections, amongst other elements of the exclusive building. We spoke to András Göde, one of the founders of Kroki, about the joint work, what it is like to work on the basis of each other's ideas and the interesting aspects of the project.
Show more
2019 / 04 / 08
Three KAV buildings received the ALUTA Award of Excellence
After the successes of the past two years, three KAV buildings were awarded with the ALUTA award of excellence, the only quality recognition of Hungarian aluminium window, door, facade manufacturers, in the “small project”, i.e. residential building, category.
Show more
2022 / 05 / 05
optivision-KAV-uvegoptikas-saroksorolt-aluminium-nyilaszaro-telikert
Development by KAV of aluminium doors and windows with an all-glass look
Optivison© is unique in Hungary. (KAV is the only player in the small and medium-sized business sector to have developed aluminium doors and windows with an all-glass look for family homes.) Apart from KAV, no one among small and medium-sized enterprises has developed all-glass look aluminium fenestration for family houses. The system was designed to respond to the needs of our customers: we made the frame flush with the glass by rethinking the structure of tilt and turn windows and balcony doors. Our solution creates a ‘glass wing’ effect, making Optivison© systems the trend-setting doors and windows for modern family homes.
Show more
2018 / 06 / 19
Schuco-aluminium-uveg-uveg-sorolas-toloajto-emelo-tolo-ablak-KAV-napplai-szoba-minimal-house-belter-terasz-interior
Using aluminium closing structures might be cheaper and more appropriate
In connection with aluminium closing systems, durability, sleek design and a wide range of application opportunities pop into the mind of most people. Still, due to financial constraints many people do not consider this option when it comes to family home design. We spoke with Károly Lovász, managing Director of KAV Hungária, about the when using aluminium closing systems might pay off.
Show more
2022 / 02 / 11
Reynaers-alumínium-emelő-toló-ajtó-MasterPatio-sliding-door-külső-oldal-outside-render
Aluminium window and door development trends and tendencies
Ever-increasing dimensions, ever-increasing load capacity, automation and integration of structures. These are what Reynaers' staff see as the most striking trends in the development of aluminium windows and doors. We spoke to Zoltán Nagy, Head of Reynaers Aluminium Hungary, and Gergő Hajas, Sales Support Engineer at Reynaers Aluminium, about their experiences and trends they saw in 2021.
Show more
2019 / 08 / 07
building-management-systems-today-may-provide-the-most-positive-added-value-in-the-areas-of-ventilation-and-cooling
Building management systems today may provide the most positive added value in the areas of ventilation and cooling
Not only can a smart home simplify its residents' everyday lives through automation, but certain solutions may even reduce the impact of the property on the environment, and can provide many security and safety features. In our series, you will learn about the world of smart homes. Our goal is to provide the appropriate knowledge for decision-making and for starting to design a house.
Show more
2018 / 12 / 19
Hamburg-ALUTA-szakmai-tanulmányút-épület-látogatás
Old buildings with a new function
Hamburg, the third busiest port town in Europe, was the destination of the professional trip organised for ALUTA (aluminium window and facade association) members, on which László Cserki and Károly Lovász represented KAV Hungária. We had a conversation with Károly Lovász about the German town’s urban and architectural concepts and one of the newest emblematic buildings of Europe, the Elbphilharmonie.
Show more
2021 / 05 / 03
alumínium-ablak-függönyfal-nyilászáró-jumbo-nagy-méretű-üvegezés-üveg-üvegpanel- egyedi-beemelés-ablak-beépítés-üvegező-robot-pókdaru
Choose big aluminium windows and doors!
The use of aluminium doors and windows in family homes allows increasingly large glass surfaces to appear in residential buildings. Because we spend a large part of our time indoors, high-transparency aluminium windows and sliding doors help to create an almost direct connection with the environment. We discussed with Károly Lovász, the managing director of KAV Hungária, why it is worth choosing large doors and windows.
Show more
2021 / 07 / 21
kisber-uzem-kav-hungaria
Production of custom doors and windows at the KAV plant
Most domestic companies selling aluminium doors and windows do not have their own production capacity. However, in KAV's imposing manufacturing plant, they are able to resolve even seemingly impossible profile connections. This is where further thought-out versions of Schüco or Reynaers profile elements and completely unique door and window solutions are manufactured, designed and developed by KAV engineers. We talked to Albert Herbut, the head of KAV's Kisbér plant, about the production processes and the operation of the plant.
Show more
2019 / 03 / 29
A house where the doors and windows shaped the design process
What they design, they can do, they guarantee in the long run, and they can operate such a property. We can be sure that the company will not disappear.
Show more
2020 / 07 / 23
Schuco-aluminium-17-PD-FW50-exclusive-window-sliding-door-glass-roof-interior3
Clean shapes, large glass surfaces
In the exclusive family-home market, connection with the environment and the transparency that enables it have clearly become the most important factors in the domestic and international trends in custom doors and windows. On behalf of Etna Kft., KAV is participating in the construction of a building with three fully glazed facades. We talked about that special project and the most important directions of the sector with Nikos Zisidis, the executive manager of the client company.
Show more
2019 / 02 / 07
Rebirth of a Bauhaus villa
This year, the Bauhaus is 100 years old, and it is a great pleasure for us to take part in the renovation of a property displaying the marks of this school. When the Bauhaus appears as a description of a building, it is a guarantee of clean shapes, exciting spaces and quality materials. Even so, it is important to point out that although several Hungarian architects were in contact with the famous German school, there are hardly any Bauhaus buildings, in the strict sense, in Budapest. Péter Lenzsér, the architect, talked about how this building bears the hallmarks of style and how it is worth embarking on such a renovation.
Show more
2015 / 02 / 15
A facade is not a private matterv
I think this company has a sincere desire to do good. There's a precise company executive who really wants to do the best he can, and this desire affects the whole company. And that's what the customer sees.
Show more