
INFORMÁCIÓ ÉS AJÁNLATKÉRÉS
INFORMATION AND QUOTATION
Vissza
Home > News > Old buildings with a new function
Old buildings with a new function

Hamburg-ALUTA-szakmai-tanulmányút-épület-látogatás
2018 / 12 / 19

Hamburg, the third busiest port town in Europe, was the destination of the professional trip organised for ALUTA (aluminium window and facade association) members, on which László Cserki and Károly Lovász represented KAV Hungária. We had a conversation with Károly Lovász about the German town’s urban and architectural concepts and one of the newest emblematic buildings of Europe, the Elbphilharmonie.

What kind of interesting things are hidden in Hamburg in terms of architecture?

Hamburg has always been defined by its link with the sea. However, since it was one of the main targets of allied bombers, the great part of the town was demolished during the Second World War. After this a completely new town had to be built; there were hardly any historical monuments left. Since it is a vibrant city with excellent economic indicators, a great majority of new downtown buildings were constructed as part of the new communal building model, which can be perceived from the quantity and quality of office blocks.

Was the trip focused on a specific issue?

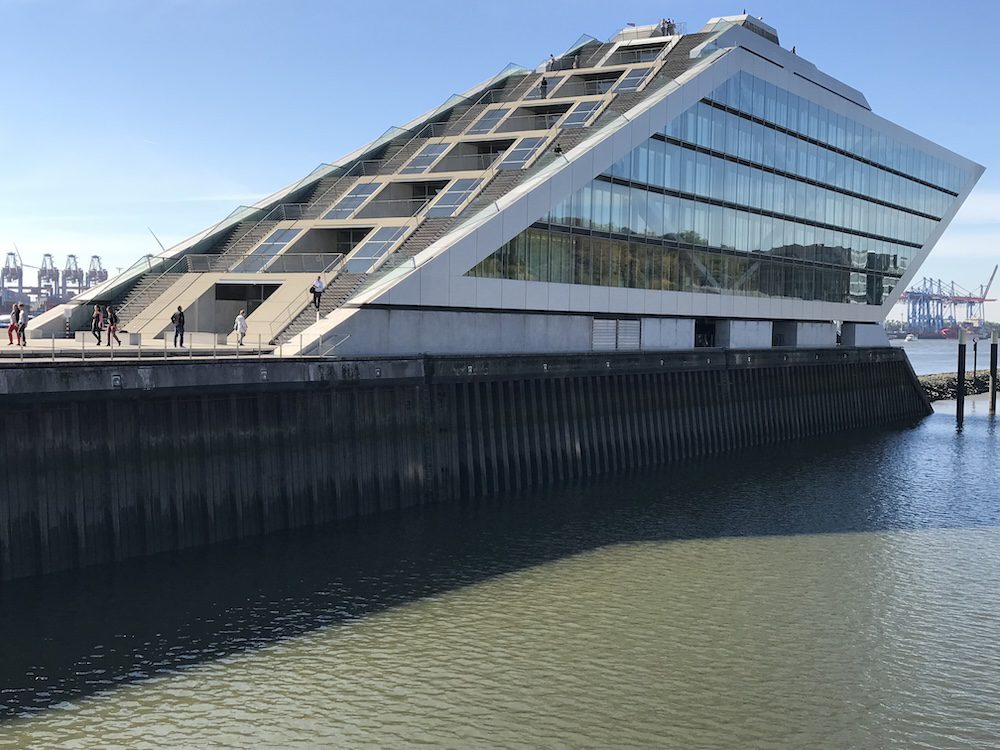
Our excellent organisers prepared a long list but they sought to sequence the things to see in a diverse manner. One of the key focuses was visiting the Hanseatic architectural monuments in the downtown. The most exciting was the solution of how fired ceramics were used both as surface cover and building elements, presenting characteristic art deco elements. The so-called “dancing houses” were also worth a visit, where the conjoined facade surface cover is playful, while the building blocks behind it are nearly vertical. Apart from this we have mostly seen buildings that gained a new function over time. In the port we have seen many buildings with a change of function, thus. a completely new function was successfully achieved from old tea or coffee warehouses, by keeping their materials or facade. An outstanding example of this is the Sumatrakontor, implemented on the basis of the design by Erick van Egeraat, a Dutch architect who also designed the Budapest ING headquarters. It is a nine-storey building with conference halls, offices, shops and also an underground garage. It contemporarily re-interprets the red brick buildings, characteristic of the neighbourhood, with glass as a facade surface cover, playing with the different proportions and geometrics of aluminium and red stone. At the same time, the inner courtyard resembles the white facades that are characteristic of the town centre.

Hamburg has a new emblematic building, the Elbphilharmonie, designed by the Swiss Herzog & de Meuron Architect Firm. Have you been there?

Of course, since this building also follows the trend of giving a new function to an existing building, because a cocoa bean warehouse, built in 1963, was rebuilt and extended. The resulting building has a vast amount of functions: there is a concert hall in the centre but there are for example a hotel, conference centre, offices and luxury flats. Its speciality is the walk-around viewing floor, which became a real tourist attraction. In professional terms, it has many amazing solutions that you cannot see anywhere else, such as the scalloped roof, as well as the 1,100 pieces of glass shielding, partly concave and/or convex, used for covering the building. The entryway to the Elbphilharmonie passes through a flat arched escalator; in the rendering surrounding it you can see “randomly” scattered glass plates. The viewing floor can be accessed from a lobby, sectioned with diverse elements and arches. A revolving door is installed into a wave shaped glass wall, which is the negation of the axonometric in practice, since the upper part is arched, the doors’ axes are vertical and they must revolve in such a manner that the arch is also revolving. In this building we could see facade surface coverings and glass technology solutions that we can only dream of in Hungary.

Due to technical difficulties or implementation costs?

Both, indeed. We have different demands and possibilities in communal buildings, too. The designers of the Elbphilharmonie invented things that are very difficult to implement, since numerous elements required one-off technology, development and glass manufacturing. The cost of all these is so high that it may be imagined only for such a German priority project. In Hungary, communal buildings are built on the basis of the examining the return on everything. In Germany, the return of an investment’s costs is when it is visited by many, using the recreational or public services available there, and in addition how far it takes the reputation of German engineers. And today this building is known everywhere in the world, and architects want to visit it. If you think about it, it is an interesting geometric form, surrounded by a unique glass wall, sitting on a cube. As one goes closer, numerous minor details may be discovered. Cost-cutting is not visible on even one square centimetre. Quality and premium is reflected in everything, starting from the balustrade solutions, through all facade surface covers to the usage philosophy of glasses. And it became iconic immediately: as with the Opera House for Sydney or the Eiffel Tower for Paris, it became the Elbphilharmonie for Hamburg.

What are the most important professional lessons to learn from Hamburg’s architecture?

Although nearly the entire town was demolished, they were willing to return to the Hanseatic architectural model during the rebuilding; they have rebuilt further thought-out versions of the bombed art deco buildings, and they have not filled up the town with meaningless glass boxes. All downtown buildings have durable facade surface covers, which could serve as an example for Hungarian architects. There are many ceramic, glass and plate mixed surface covers. So they are braver in using glass, steel and supporting structures. They are not afraid to show what the facade of a building is supported by and how the building’s structure looks. I can quote Csaba, my developer colleague, who said: “their houses are more honest”. This honesty and the raw use of materials could be seen in any communal building that we could enter. And these solutions will be maintainable and spectacular not only in 30 years but also in 70 years’ time.
Hamburg is also called a town of water, and we have seen a lot of evidence for it. The old canals have been kept and by now the surrounding warehouses that were renovated earlier have become the centres of economic life and entertainment. Residential quarters and office complexes were built, and the link between the land and water has been left in a wonderful manner. These solutions teach us that old buildings may and sometimes must be given a new function, in a much wider range than we have learnt in Hungary until now, in such a way that these functions do not compromise but strengthen each other, thus creating cohesion with the needs of the town’s inhabitants.

Author
Lovász Károly
MoreNews
01
020
2020 / 02 / 27
Tornóczky-Mónika-Alukönigstahl
The goal: carbon neutral buildings by 2050
In the context of climate change, the issue of environmental awareness is increasingly raised, not only in everyday life but also in the context of the built environment. We explored ways to minimize the carbon footprint of a building with architect Mónika Tornóczky, Product Manager at Alukönigstahl, as the Central European Representative for Schüco and Jansen.
Show more
2019 / 11 / 28
dubai-the-city-of-superlatives
Dubai, the city of superlatives
Dubai is now the world's fastest-growing city; one that was built up over several decades, almost from scratch. Here you will find the world's tallest building, the Burj Khalifa, 828 metres high; its airport is often called the most dynamic and artificial islands and breath-taking architectural structures attract millions of tourists to the city every year. The continuously growing Dubai will also be the venue for the 2020 Expo. This year, the professional path of the 20-year-old professional association, ALUTA, led to this metropolis presenting innovative architectural trends.
Show more
2018 / 11 / 06
Schüco-alumínium-emelő-toló-erkélyajtó-ajtó-ablak-nappali-üveg-építészet-minimal-house-beltér-interior
A timeless house, free from trends and fast fashion
The property was built in the vicinity of water and nature, with full transparency, clarity and harmony as its main features. The house, with its unique shapes, could be completed at a very high standard of quality without making compromises. We spoke about this process with György Pintér, the owner of the house.
Show more
2018 / 12 / 12
kav-closing-systems-also-in-iceland
KAV closing systems also in Iceland
It has been a well-kept secret for a long time, and today many in the facade and structure building business are also talking about KAV’s new undertaking. Aluminium closing system products manufactured according to special customer demands are not only interesting due to their specific technical and weather requirements but also because of the installation location.
Show more
2021 / 07 / 21
kisber-uzem-kav-hungaria
Production of custom doors and windows at the KAV plant
Most domestic companies selling aluminium doors and windows do not have their own production capacity. However, in KAV's imposing manufacturing plant, they are able to resolve even seemingly impossible profile connections. This is where further thought-out versions of Schüco or Reynaers profile elements and completely unique door and window solutions are manufactured, designed and developed by KAV engineers. We talked to Albert Herbut, the head of KAV's Kisbér plant, about the production processes and the operation of the plant.
Show more
2022 / 10 / 20
Reynaers-hifinity-minimal-interior-luxury-glass-keret-nelkuli-sliding-door
Huge glass walls in a villa with breathtaking features
The glass is the soul of the villa designed by architect Péter Koch, the head of Nara Studio. The unique, distinctive building achieves its floating effect through the almost endless glass surfaces, providing the owner with a perfect panoramic view and an unparalleled sense of connection with the environment. We asked the architect about the design process of the building and the collaboration between the various aspects of the project.
Show more
2021 / 09 / 16
leica-3d-szkenner
3D scanner for the most accurate design, manufacture and installation of aluminium doors and windows
Prior to manufacturing aluminium doors and windows, KAV’s staff pay special attention to the technical preparation and professional planning. In order to have the most detailed information possible (not only for our employees, but also for our customers) we have expanded our instrumentation with one of the most modern 3D scanners. We talked to Péter Nagy, one of KAV's project engineers, about how the instrument works and what kind of information it provides to helps the work of the various trades.
Show more
2022 / 09 / 01
The key to the realisation of large-scale glass structures is thinking together
Huge glass structures are definitive elements of modern buildings. It is therefore especially important that architects create the plans while thinking together with sector designers. On the questions arising while designing and constructing glass façades, we spoke with chartered architect György Mihály Stocker, reader in the BUTE and vice-president of ALUTA, who played an outstanding role as specialist consultant in the construction of the Hungarian House of Music in its present form.
Show more
2022 / 08 / 11
Schüco-alumínium-ferde-szemöldök-alakos-külső-napvédelem-nyílászáró-Schlotterer-raffstore-lamellás-árnyékoló-motoros-rejtett-geometria-exterior_
The market for shading in Hungary
Although, in the past, residential properties tended to be built in Hungary without shading, today it is a priority in the design process. Due to climate change, it is just as important for property to provide an optimal thermal performance in the summer period as it is during winter. For this reason, KAV began designing customised shading. Of course, when introducing an innovation, we need to take into account the nature of the Hungarian market. KAV’s Managing Director, Károly Lovász, talks about the most exciting developments.
Show more
2021 / 07 / 08
Aluta-Nívódíj-2021-KAV
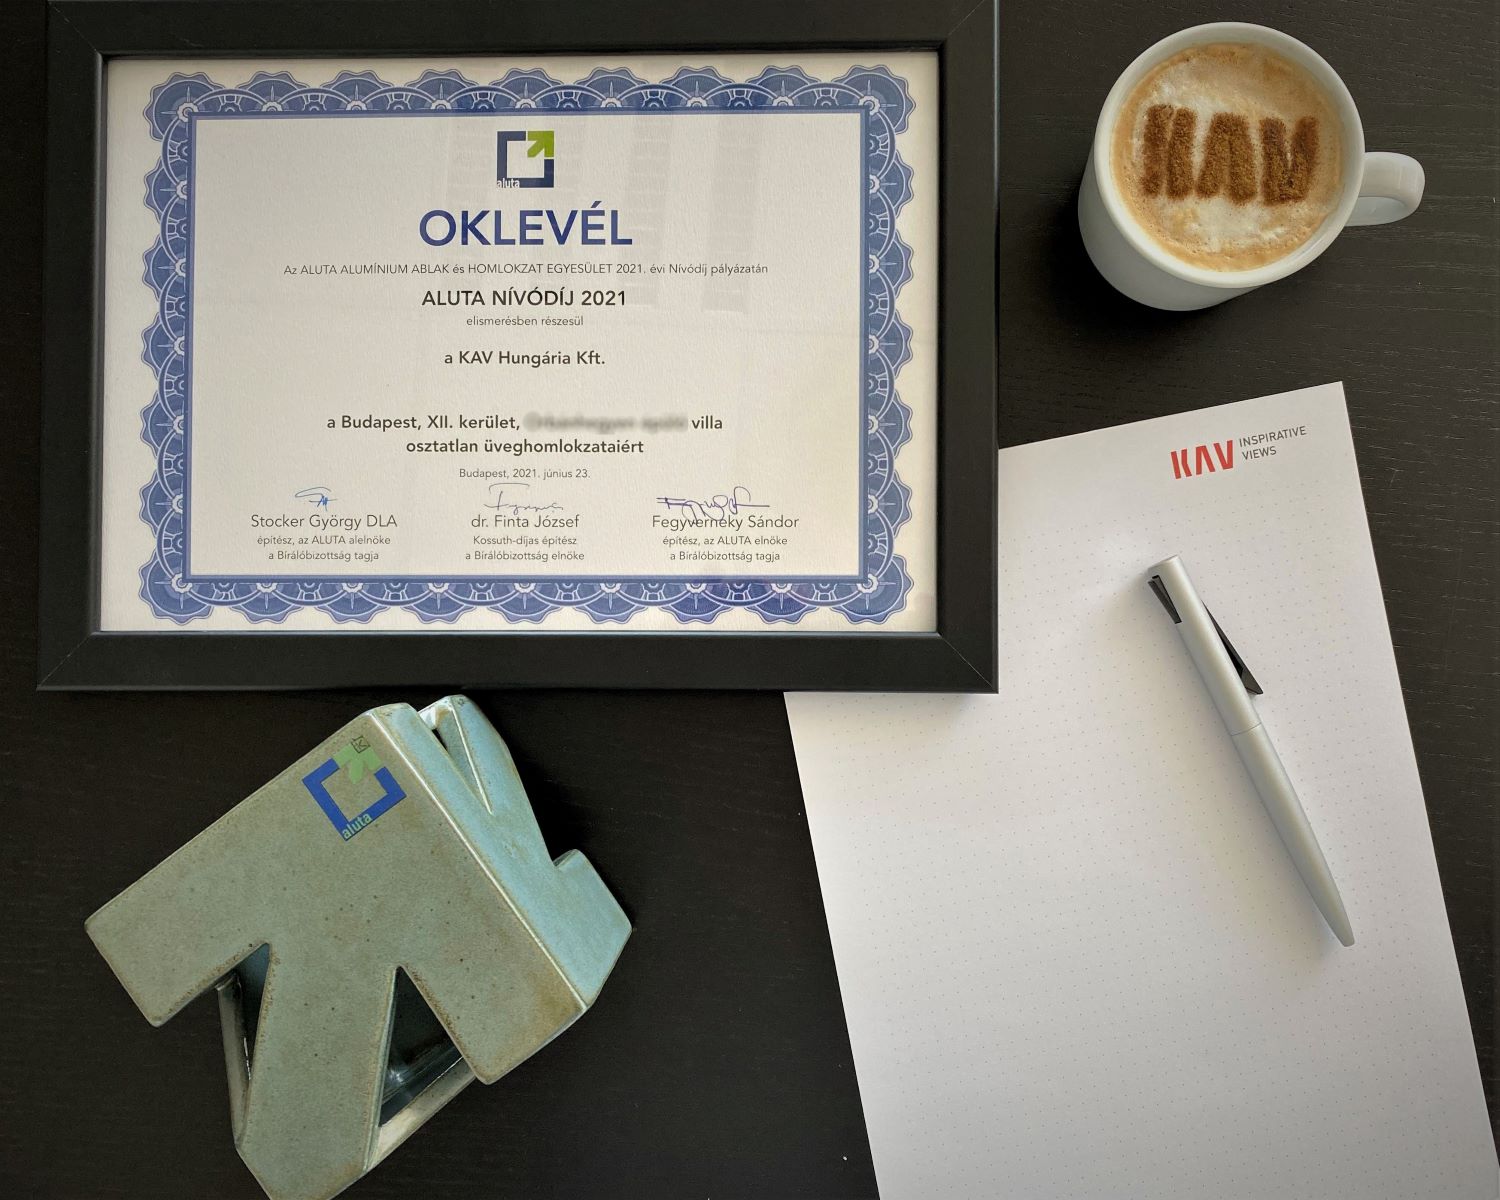
KAV was given an award in the aluminium door and window small project category
This year, the Aluminium Window and Façade Association (ALUTA) awarded its prizes again. KAV’s work was again given an award in the small project category, with the only prestigious recognition by the Hungarian aluminium door and façade manufacturers.
Show more
2020 / 04 / 21
Schuco-Reynaers-aluminium-window-door-slide-glass-interior-fassaden-night3-k
A refined aesthetic for doors and windows
The popularity of the minimalist style in architecture is one of the reasons that aluminium doors and windows entered the family house sector. Applying the principle of “less is more” to architecture led architects and designers to use unique solutions and austere or transparent surfaces. In a minimalist home, simple shapes and forms help create an atmosphere of harmony, where space itself serves humanity.
Show more
2023 / 05 / 15
Reynaers-aluminium-nyilaszaro-Kenyeres-Laszlo-epitesz-latvanyterv
The Role of Windows in the Design Process, an Architect’s Perspective
Kenyeres László, a leading architect at the Archista architectural firm, believes that villa buildings can be considered small form factor public buildings. This is why he considers it crucial to consult with window and door specialists multiple times during the design process. This approach helps avoid situations where window and door companies have to "re-design" certain parts of the building during the construction phase.
Show more
2019 / 04 / 26
Schüco-alumínium-bejárati-ajtó-ujjlenyomat-olvasó-fogantyú-KAV-minimal-house-beltér-előtér-előszoba-interior
Why is it worth choosing an aluminium front door?
When building or renovating a house, developers and architects may be wondering when it is worth deciding on an aluminium front door. In addition to durability, the main argument may be that aluminium can deliver dimensions and solutions that neither wood nor plastics allow.
Show more
2022 / 07 / 04
Aluta-Nívódíj-2022-KAV
The ALUTA awarded two KAV buildings
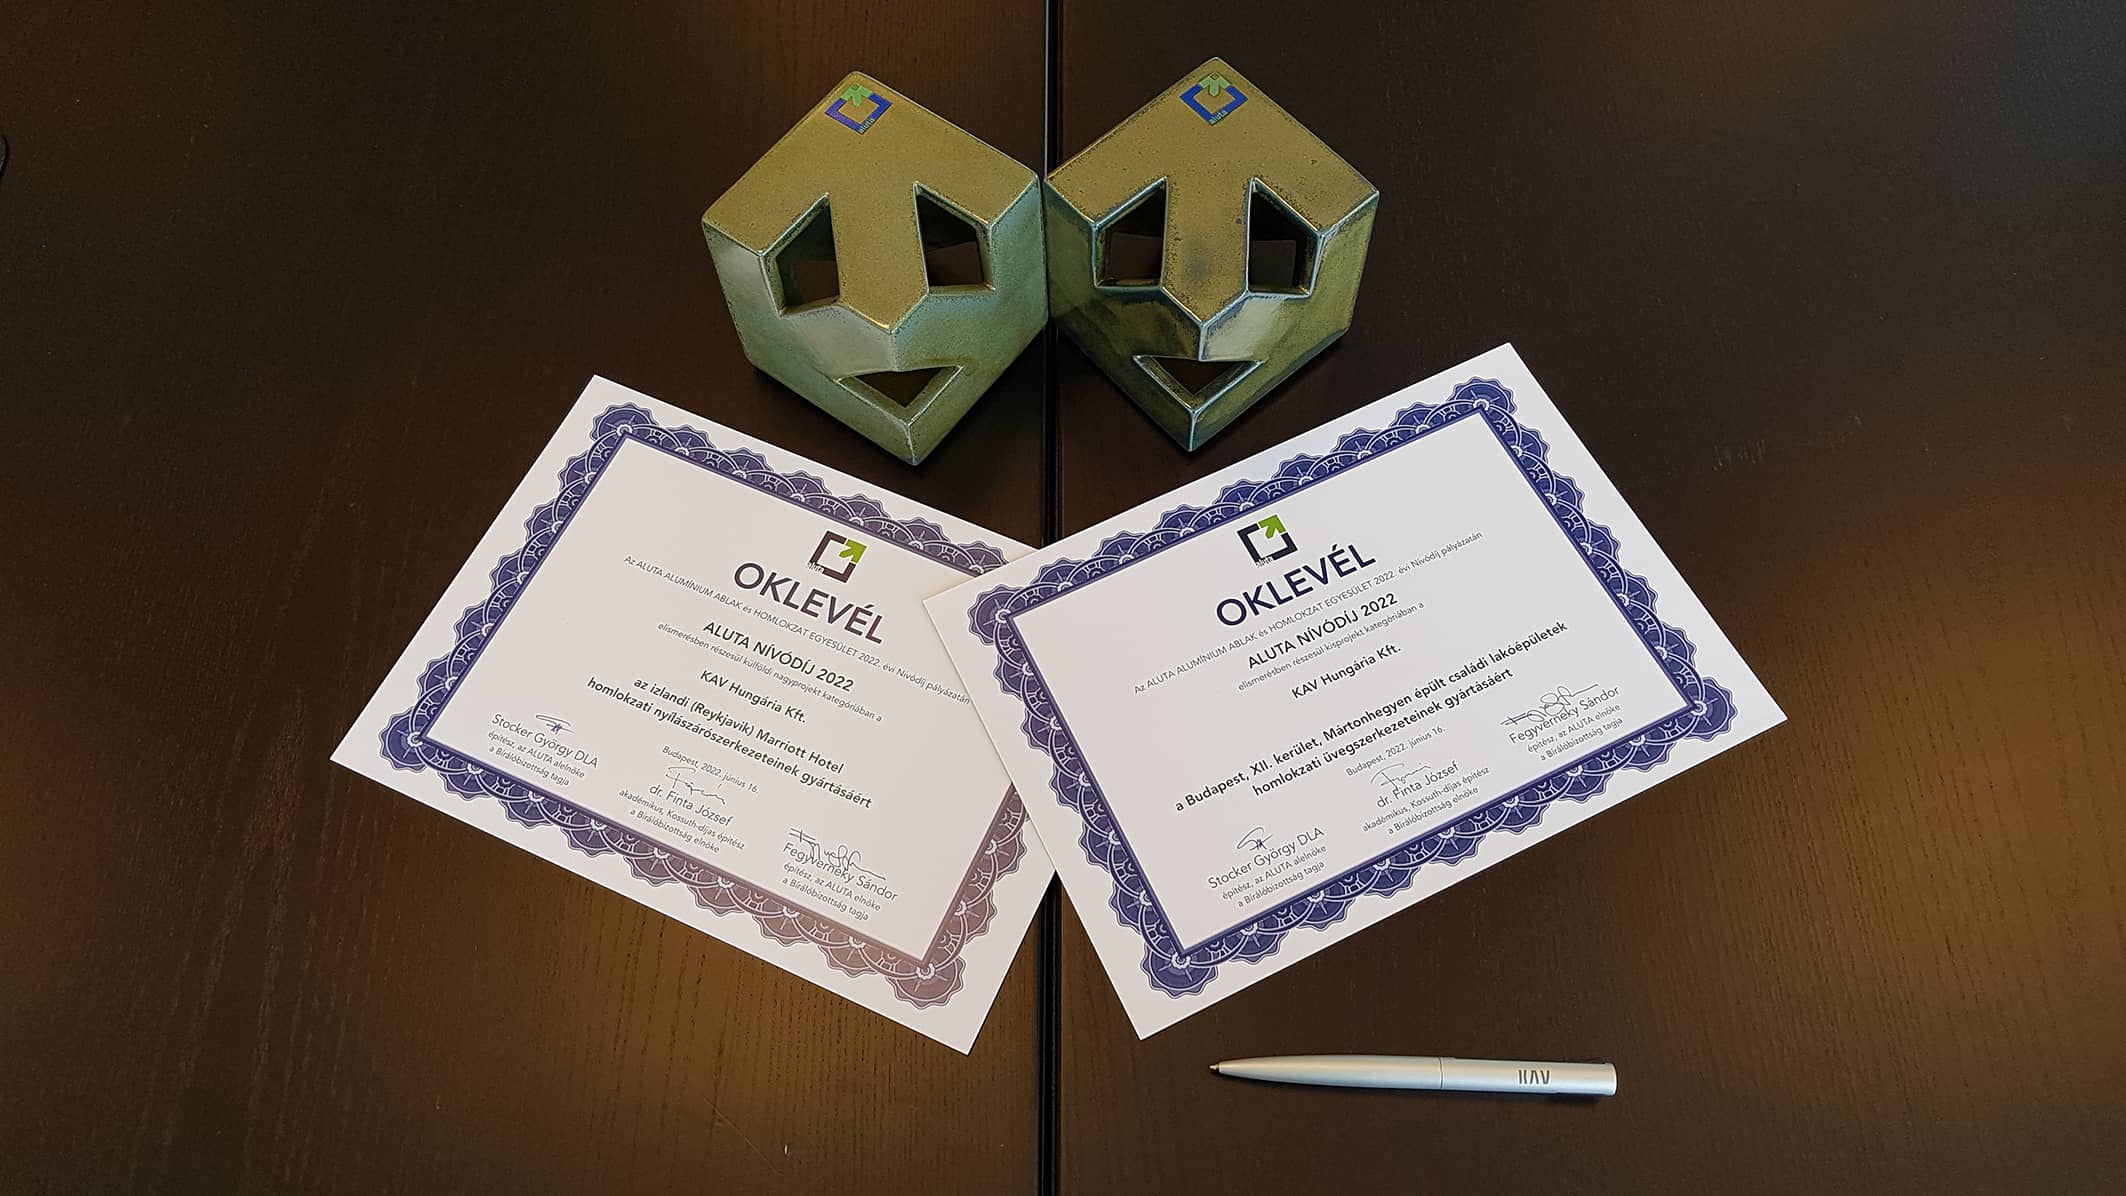
After the successes of recent years, this year two KAV buildings were honored with the only recognition of Hungarian aluminum door and façade manufacturers, ALUTA Nívódíj. In the small project category, which includes residential buildings, the KAV project "Költőkert" in Mártonhegy, Budapest, was awarded the ALUTA Nívódíj. In the large foreign project category, our solutions for the Marriott Hotel in Iceland were recognized.
Show more
2020 / 03 / 18
custom-windows-and-doors-beyond-the-standards
Custom windows and doors beyond the standards
Just as in many areas of the world, ‘unique’ and ‘self-expression’ are the strongest buzzwords; so change the needs of architects and developers. However, most door and window manufacturers are finding it difficult to go beyond the standard items, although this area also offers many innovations in the field of architecture when it comes to sincerely rethinking structures.
Show more
2020 / 08 / 05
Andrey-Klymenko-Reynaers-Aluminium
Our goal is continuous growth
Belgium-based Reynaers is a leading European specialist in the development and marketing of innovative and sustainable aluminium solution for windows, doors, curtain walls, sliding systems. They are one of the leading players among main producers of aluminium systems on the markets they are present. On some markets they are a market leader in several product areas and on some others they want always be in the top three. The construction of the façade solutions for the Marriott Hotel Edition in Iceland was the first major joint project with our company, which has since been followed by several collaborations. Sustainability, innovation and tailor-made solutions are the key pillars of their specific corporate culture. We discussed key directions and opportunities for development with Andrey Klymenko, General Manager for Central and Eastern Europe at Reynaers Aluminium.
Show more
2020 / 08 / 25
Schüco-sonder-egyedi-fejlesztésű-üveg-optikás-alumínium-nyílászáró-optivision-KAV-Hungária-Aluminium-2
With innovation, there is a solution to every issue
The changing needs of customers and architects require continuous innovation in the field of aluminium door and window systems, too. One of the basic ideas of KAV's operation is that we believe that there is a solution to every issue. Of course, we also work in this spirit during our developments. The KAV Optivision system was created with the professional support of Alukönigstahl. Together with the company's sales representative, Gábor Kiss, we are looking for answers to those frequently asked questions that can be solved using existing products.
Show more
2021 / 06 / 22
Szabados-András-KAV-Hungária
Custom aluminium doors and windows in exclusive family homes
Recognising customer needs regarding high-quality aluminium door and window systems and finding solutions for them is one of the main trademarks of KAV Hungária. András Szabados, our company’s project coordinator, often thinks together with the architect and the client for months to create custom door and window solutions that meet the wishes of the clients, in terms of both their functionality and appearance.
Show more
2019 / 08 / 29
Schüco-alumínium-keret-nélküli-tolóajtó-frameless-slide-door-porsche-design-PD77-minimal-house-exterior-lemezburkolat-lemez-homlokzat-panel
For a smart home, product selection is key
For a newly built property, in terms of windows and doors, one of the most important questions is whether prospective residents would like a building management system in the house, as all solutions need to be tailored to this in the design phase. For today's systems, system-specific connector units and auxiliary modules must already be planned and positioned so that they can remain completely hidden.
Show more