INFORMÁCIÓ ÉS AJÁNLATKÉRÉS
INFORMATION AND QUOTATION
Vissza
Home > News > The relationship between aluminium doors and windows and the façade
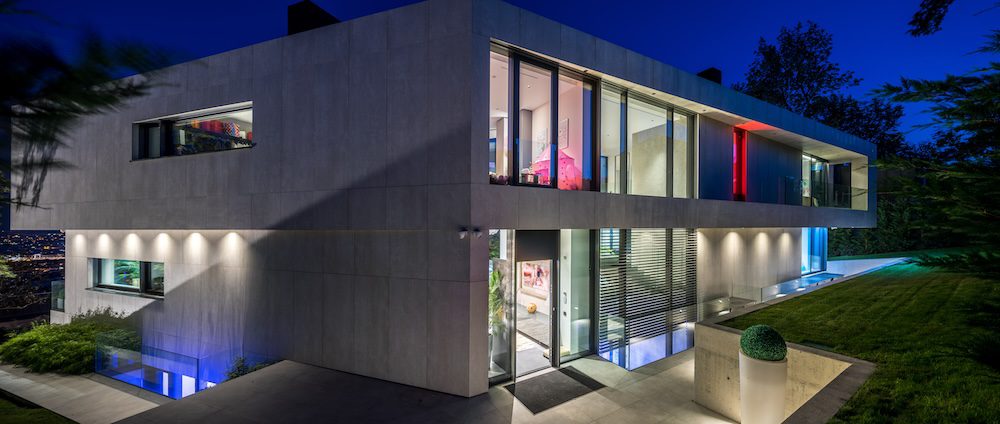
The relationship between aluminium doors and windows and the façade

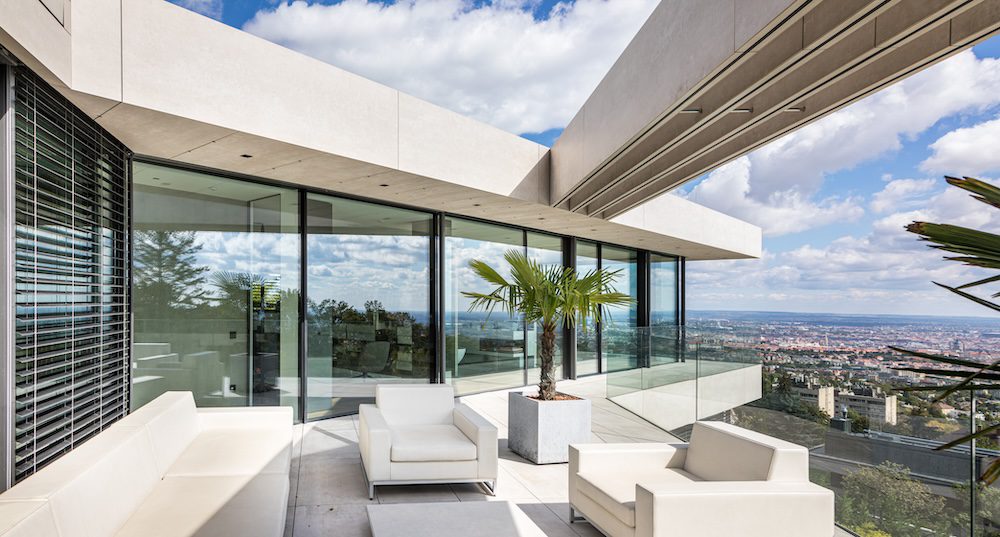
Schuco-curtain-wall-minimal-luxury-house-glass-front-door-exterior-facade-luxury
2022 / 10 / 07

In parallel with the advent of the latest aluminium door and window solutions, including filigree case systems and large glass surfaces, façades have also been transformed in the family home market. In addition to functionality, design also plays a key role in more and more buildings. However, architects rarely involve professionals in the process of designing doors, windows and façades. According to Krisztián Vatai, executive director of Facade Design & Building, who is engaged in the design, construction and production of façades, a change of attitude and education is needed to change this.


How much attention do architects pay to treating windows and façades as a single entity during the design process?


Although the windows and the façade are very closely linked, I find that there is hardly any design that pays attention to this relationship. Instead of the plastered façades that were typical earlier, an increasing amount of cladding appears on a building, which, while it provides a shell by keeping some distance from the receiving structure – brick or reinforced concrete wall – even so, the general experience of how it should look, in terms of design and nodes, is lacking.  In our experience, architects rarely know what will be built on the site, in what image, and how it will come together on the design side. I believe they need help in this regard. Just like a door and window manufacturer is assisted by the system material’s manufacturer or distributor, we, as professionals dealing with façades and door and windows, need to be educated during this era of temporary information hiatus.  We need to explain to designers, general contractors and construction managers how they relate to each other.


What is the current practice?


Most often, customers call for proposals for the doors and windows, the cladding, the waterproofing layer, the cover plates separately, i.e. what appears outside, on the façade. After concluding a contract, these companies often don’t work together because they aren’t coordinated in time, on the customer side, to ensure a smooth workflow. So each one starts working separately, and then, if and where they meet, they meet. So the question of what it will look like as a whole pops up during the process. During the work process, the façade specialist is the last link in the chain, so we have to adapt to the results achieved that far, which is hard work. If the issue of windows and façades was addressed in its entirety at the beginning of the design process, the end result would be much better, both in aesthetic terms and as regards workflow, not to mention cost optimisation due to resource allocation.


How can one picture issues that rise from a practical point of view? Let’s say that a certain aluminium door and window and shading are built in and that’s why you can’t resolve something in façade cladding.


For example, the customer selects a thicker structure and decides that it should slightly protrude from the wall plane. This increases the distance of the cladding from the receiving structure, and this means a completely different consolidation, i.e. distance, which comes at an extra cost. In this case, turning parts are formed where 2-3 or even 10 cm jamb walls have to be inserted, but this appearance is not taken into account by the customer. Or, if the cladding is placed on the case of the aluminium door and window, in addition to leading to an aesthetically different look, it also attracts an additional cost, as changing the spacings increases the cost of materials. And the opposite is also true: if a structure has a filigree casing beyond the façade plane, but a receiving structure of sufficient width isn’t provided, it’s also impossible to cover it with the façade cladding, because the insulation requires space, and therefore a jamb-wall, which also changes the aesthetics of the building.


It already starts to occur in public buildings, in the culture of communal architecture, that designers think together for the doors and windows and the façade …


Yes, that trend has already started there. We receive more and more inquiries from general contractors and even general architects in order to perform joint preparatory work. We encourage everyone to start working with the glass façade or door specialist, as well as the façade construction company, after the architect has completed the visual designs. Send us what he envisioned and, after consultation and agreement, we’ll draw the nodes in cooperation with the door and shading specialist designer. In short, it is worth already working together on the façade at the design phase. Obviously, as with KAV, we’re in daily contact with most specialist designers in the market. We know each other’s way of thinking, so we can design together. With communal investments, this is the task of the general designer. Any general contractor who’s already faced this problem, and was only able to complete a building with a significant delay and high extra costs, already knows that the complete façade, including cladding and windows and doors, must be treated as a single unit and commissioned as such. Companies that have already worked with each other and can solve these design tasks together are invited to tender or announced as successful bidders.


How important is it that, in the current regulations, this issue does not appear for the family home line?


In the regulations, landscape architects and fire protection and electrical specialists appear under designers. They don’t involve specialist designers or contractors for doors, windows and façades, although they obviously have the most experience at the design phase. If we, or KAV, are approached with such a request, we often find that the design process isn’t priced and the time needed for the schedule isn’t taken into account. The work we’ve invested here only comes back if the production and/or construction are also ordered from us. It would be very important to allocate appropriate design costs for this. On the other hand, I think that even if it isn’t possible to keep the whole façade together, i.e. within one company, since this profession isn’t able to support a specialist company that does the whole façade, it could be a practical working method that those working together on the façade should indeed work from detailed node plans. By involving specialist contractors and manufacturers who are familiar with the new solutions and technologies, you should be able to specify which types of glass should be designed and what material should be selected for cladding, taking all of its features into account. This is important in terms of both construction and use.


To what extent do you agree with the statement that we now build houses for doors and windows?


I see this as a true statement. The structure of a building is determined by its aesthetic appearance, one of the most important parts of which is the doors and windows, the sliding door, and the curtain wall. Increasingly large windows and glass surfaces are placed on buildings, and this determines how you build the supporting and cladding structure.  Design is a serious aspect of a building. Because of this, newer and newer materials emerge, and the underlying things have to adapt to them. Obviously, functionality also determines the structure of the building; for example, Covid has changed the need for an interior layout in office buildings. I stubbornly agree that one of the most defining visual aspects, externally and internally, is the doors and windows in any building.


In connection with detached houses, what trends, materials and solutions can you see in façade-related issues that also inform choices in Hungary?


The panel materials used so far have remained in family homes. Fibre cement and composite are examples are, and they can appear on a façade in a panel size of up to nearly four square metres.  In addition, more and more buildings display cladding or cladding strips as just a decorative element. The thermal protection capabilities of elements appearing on the façade also play an increasingly important role. Today, they don’t try to protect the building from the cold any longer, but from warming up, which is why ventilated façade shell solutions are gaining increasing importance. In terms of value for money, the market is beginning to accept façade technology on residential buildings, a trend we have seen with aluminium doors and windows in recent years, because they are more expensive due to their special appearance and unique capabilities; for those who plan for the long term, these products are used in most cases.
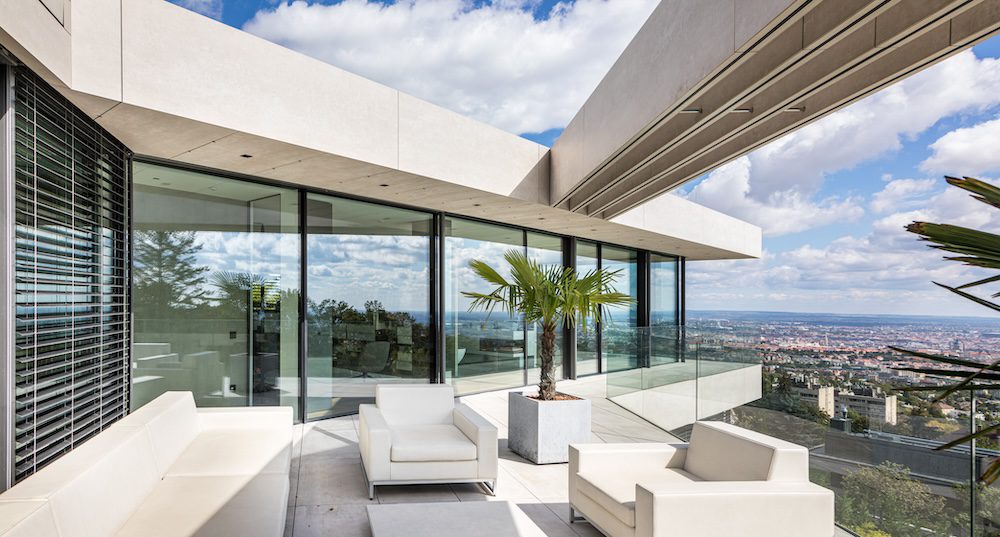
 

The relationship between aluminium doors and windows and the façade
01
00
Reynaers-Schuco-hifinity-minimal-uvegfal-keret-nelkuli-tolo-lamellas-arnyekolo
MoreNews
01
020
2019 / 10 / 24
kav-production-unit-in-kisber
KAV production unit in Kisbér
Our company has started an investment in Kisbér in Komárom-Esztergom County. In addition to the production tasks, we will also carry out a number of preparatory and design work tasks at the factory's 3-acre site and their offices near the city. Károly Lovász, Managing Director of KAV, gives an insight into the possibilities and future plans of the new special windows and doors factory.
Show more
2023 / 04 / 26
Schuco-aluminium-nyilaszaro-karbon-elleni-harca-2023
BAU FAIR 2023: The Battle of the Construction Industry Against Carbon
The "BAU 2023" construction industry trade fair took place in Munich from April 17 to 22, 2023. This exhibition is the largest and most significant construction industry event in Europe, providing guidance every two years on planning and construction technologies, building material production, and installation techniques. KAV Hungária sent eight engineers to Germany to process the valuable information and reconsider their domestic and international sales strategy.
Show more
2020 / 05 / 12
uniquely-developed-coating-against-viruses-and-bacteria
Uniquely developed coating against viruses and bacteria
Az egyetlen építőipari szerkezet, amellyel az ember kontaktusba került, az a nyílászáró. Közvetlenül a kilinccsel és a fogantyúkkal érintkezünk, amelyek segítségével nyitni, zárni tudjuk a szerkezeteket. A fejlesztők a hagyományos megoldások mellett ma vírusokat és baktériumokat semlegesítő bevonatokkal, egyedi felületkezelési megoldásokkal és újrahasznosított, minimalista designú termékekkel is kísérleteznek.
Show more
2022 / 12 / 20
Reynaers-Schuco-hifinity-minimal-uvegfal-keret-nelkuli-tolo-lamellas-arnyekolo
A flawless building with KAV windows and doors
The panorama is the soul, and the glass surfaces are one of the main organizing elements of the exceptional villa that the Etna and KAV teams worked on together. We discussed the building's features and the process of realization with Nikos Zizidis, the CEO of Etna Kft., the construction company responsible for the project.
Show more
2023 / 03 / 06
Reynaers-alumínium-emelő-toló-ajtó-üvegfal-beépítés-munkaközi-állapot-KAV-kivitelezés
Scandinavian-inspired house in the Balaton Uplands
A house in Révfülöp, for which KAV supplied the windows. Additionally, the construction progress of Zsuzsi's house can be followed by a closed Facebook group. We spoke with the homeowner about the construction process, her choice of professionals, and also touched upon how the construction industry receives a woman taking charge of a construction project, even though one wouldn't think it necessary to dwell on this topic in the 21st century.
Show more
2022 / 02 / 24
Alumínium-nyílászáró-ablak-ajtó-tolóajtó-gyártó-iroda-KAV-Hungária-igényfelmérés-egyeztetés-ajánlatadás-mérnök-munka
Aluminium window trends based on customer needs
When it comes to aluminium windows and doors, the name ‘KAV’ has become associated with custom client needs. Many of the ideas and plans that come to our attention can lead later on to the development of aluminium windows and doors. So, if we want to present the trends for 2022, it is worth starting with what Károly Lovász, Managing Director of KAV, and Csaba Mravik, Chief Development Engineer, have experienced and what products are now being sought by builders of family homes.
Show more
2019 / 10 / 03
Ádám-István-Alukönigstahl
We make our decisions based on local characteristics
Our cooperation is very good, and I think it is very important that both sides work transparently. You have to think of it as shared engineering thinking and a creative process as we work together.
Show more
2021 / 08 / 05
alumínium-nyílászáró-gyártás-Reynaers-Schüco-cnc-automatizálás-ipar40-ablakgyár-ablakgyártó-üzem-tárolás-üveg-üvegragasztás
This is how aluminium doors and windows are made
Wondering how an aluminium-framed window or door is manufactured? What happens in the machining centre? How are aluminium doors milled, reinforced, and machined in the production process? What is the size of glass surfaces that can be produced? And how to assemble a window?
Show more
2019 / 05 / 22
wind-pressure-is-the-biggest-challenge-for-doors-and-windows-designed-for-iceland
Wind pressure is the biggest challenge for doors and windows designed for Iceland
Our company, is involved in the doors and windows solutions of the Marriott Hotel, being built near Harpa, one of the symbolic buildings of Reykavík. The Icelandic architecture and the weather conditions on the island require different systems from the ones we are used to at home, so the KAV team has also built a prototype for this work, taking into account, among others, the installation and insulation aspects. Details were given by Norbert Kiss, architect consultant and Csaba Mravik, chief development engineer.
Show more
2023 / 03 / 21
Schüco-aluminium-3-KAV-PD77-FW50+-exclusive-window-sliding-door-glass-roof-exterior
Special KAV doors and windows in Költő Kert
MTVA's innovation magazine program, Novum, made a report on the special glass elements and door and window solutions of the 5,000 square meter Költő Kert villa park, a building complex that is also considered special in Europe. Environmental awareness, innovation, organic architectural elements with transparent huge glass surfaces, and a way of thinking in which visual culture also plays a prominent role. One of the biggest challenges in the Költő Kert villa park was the special solutions that the KAV staff had to create at the junction of the raw concrete surface and the glass membrane. Károly Lovász highlighted in the report that KAV's engineers and employees had to solve many challenges during the planning and execution, whether it was thermal technology, sun protection, mechanical engineering, glass railing connections or waterproofing. The result is a simultaneously organic and high-tech building, which is considered exceptional in Hungary not only in its appearance, but also in its innovations.
Show more
2018 / 10 / 10
When a dreamt-of work of art becomes a reality
Properties being created in an ongoing KAV project may nearly be interpreted as works of art. No company with relevant references could be found, either in Hungary or abroad, for the implementation of buildings that were considered unique at the European level too. We talked about this special job with Mihály Fodor, the Managing Director of the implementing company, and András Havasy, the project’s Technical Director.
Show more
2021 / 06 / 22
Szabados-András-KAV-Hungária
Custom aluminium doors and windows in exclusive family homes
Recognising customer needs regarding high-quality aluminium door and window systems and finding solutions for them is one of the main trademarks of KAV Hungária. András Szabados, our company’s project coordinator, often thinks together with the architect and the client for months to create custom door and window solutions that meet the wishes of the clients, in terms of both their functionality and appearance.
Show more
2022 / 07 / 04
Aluta-Nívódíj-2022-KAV
The ALUTA awarded two KAV buildings
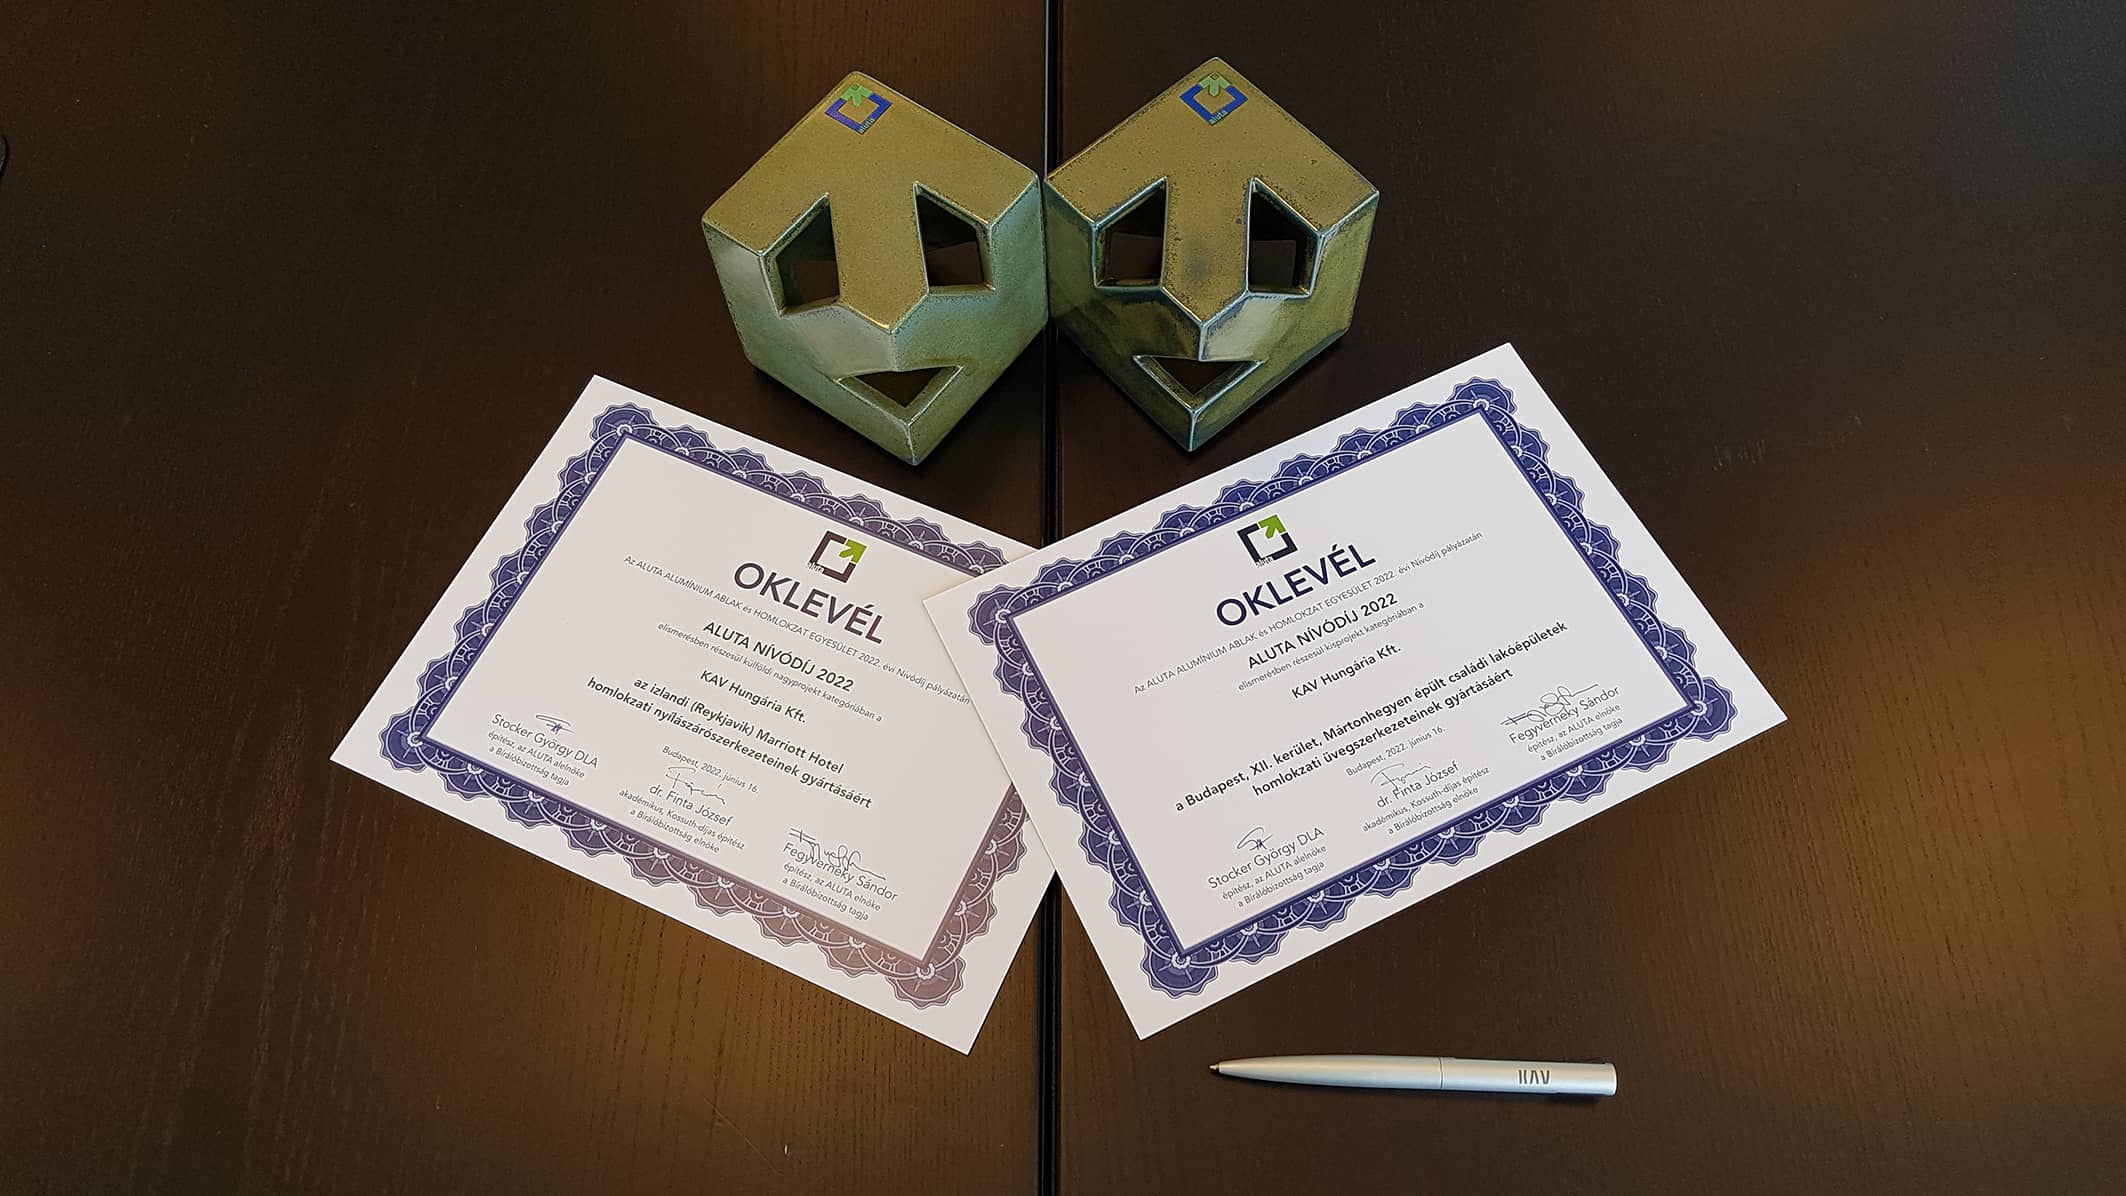
After the successes of recent years, this year two KAV buildings were honored with the only recognition of Hungarian aluminum door and façade manufacturers, ALUTA Nívódíj. In the small project category, which includes residential buildings, the KAV project "Költőkert" in Mártonhegy, Budapest, was awarded the ALUTA Nívódíj. In the large foreign project category, our solutions for the Marriott Hotel in Iceland were recognized.
Show more
2019 / 01 / 28
What direction will the construction industry take?
Report on the BAU MESSE exhibition in Munich
Show more
2022 / 04 / 11
Schüco-alumínium-függönyfal-FW50-tolóajtó-Reynaers-slider-door-terasz-emelő-toló-ajtó-üvegfal-CLT-2
Those about whom who nobody ever talks, or the eminences of manufacturing preparation
KAV's customers come into contact with several of our colleagues in the bidding, preparation and construction processes in the course of a job. These are our sales and estimation colleagues, our technical and manufacturing preparation engineers, our project engineers, and then our installation specialists. It is very rare that the end-user comes into contact with the manufacturing preparation engineers. In this article, we’d like to describe the work of these professionals in connection with the Continental Golf Club construction project.
Show more
2019 / 09 / 12
Reykjavik-Mariott-Reynaers-aluminium-homlokzat-fassad-glass-KAV-Hungaria-Gluggar
Reykjavik under construction on-site visit to the Marriott Edition Hotel construction site
Our staff design, manufacture and deliver façade windows and the vast majority of aluminium building elements for the most complex hotel construction project to date in the capital of Iceland.
Show more
2021 / 09 / 16
leica-3d-szkenner
3D scanner for the most accurate design, manufacture and installation of aluminium doors and windows
Prior to manufacturing aluminium doors and windows, KAV’s staff pay special attention to the technical preparation and professional planning. In order to have the most detailed information possible (not only for our employees, but also for our customers) we have expanded our instrumentation with one of the most modern 3D scanners. We talked to Péter Nagy, one of KAV's project engineers, about how the instrument works and what kind of information it provides to helps the work of the various trades.
Show more
2020 / 04 / 21
Schuco-Reynaers-aluminium-window-door-slide-glass-interior-fassaden-night3-k
A refined aesthetic for doors and windows
The popularity of the minimalist style in architecture is one of the reasons that aluminium doors and windows entered the family house sector. Applying the principle of “less is more” to architecture led architects and designers to use unique solutions and austere or transparent surfaces. In a minimalist home, simple shapes and forms help create an atmosphere of harmony, where space itself serves humanity.
Show more
2018 / 10 / 17
Schüco-alumínium-keret-nélküli-tolóajtó-frameless-slide-door-porsche-design-PD77-minimal-house-interior-nappali-beltér
The house that fascinates with its clean simplicity
Premium, minimalistic, clean simplicity – these are the adjectives that immediately come to our mind seeing the residential property dreamt on the basis of the Porsche design. The building was implemented after a design process, unusual from an architect’s point of view, since the developer arrived with very specific plans and designs. We talked about this extraordinary work with the architect, István Unicsovics.
Show more
2017 / 06 / 09
KAV closing systems in Költő Kert (Poets Garden)
“Creating something extreme but which one can relate to”
Show more