INFORMÁCIÓ ÉS AJÁNLATKÉRÉS
INFORMATION AND QUOTATION
Vissza
Home > News > The Basics of Doors and Windows – A Conversation with Architect György Hoffmann

The Basics of Doors and Windows – A Conversation with Architect György Hoffmann

Schuco-aluminium-emelo-tolo-erkelyajto-ajto-ablak-nappali-dolgozo-szoba-uveg-epiteszet-minimal-house-belter-interior
2022 / 09 / 22

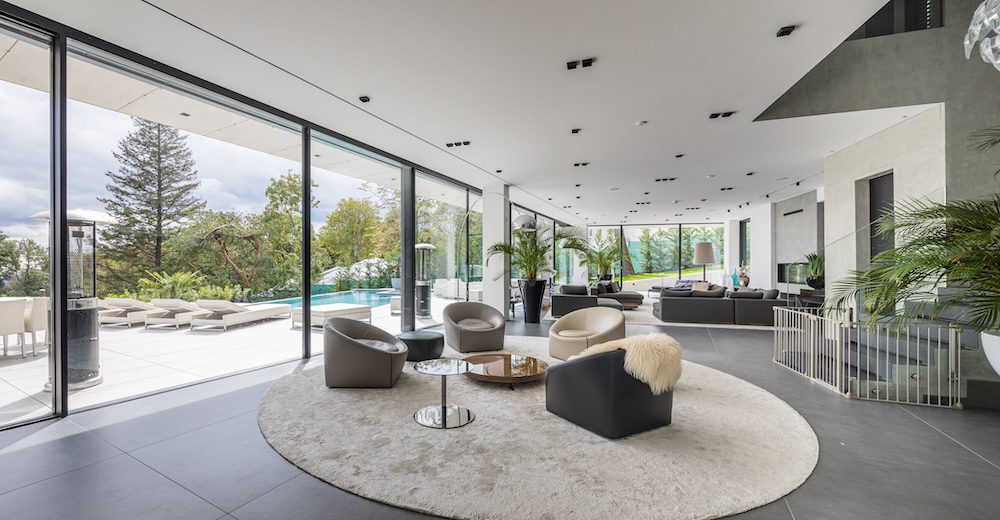
Huge, transparent surfaces that create almost a direct connection with the surroundings. Architect György Hoffmann believes that in modern architecture, there is no longer a need for walls, as windows and pillars can also fulfill the structural functions. Our conversation also reveals what primarily influences the thinking of architect-designers and what it takes to establish a common language between the client and the designer.

In the case of exclusive family homes, what primarily influences the designer’s and architect’s thinking? We start with the initial needs assessment conversation, considering what the client desires and the type of land they have. During this initial phase, clients may not yet be able to articulate their specific requirements; instead, we explore fundamental questions such as the number of rooms they want, the location of the kitchen, whether to combine spaces, and the entry point. We also discuss details like the number and ages of their children. Thus, we establish a sort of criteria framework. Based on this, we create a program that determines the square footage of the building. Often, clients experience their first surprise here because what they want might only fit into a 300-350 square meter area, which, in terms of cost per square meter, may seem large to them. This leads to a subsequent round in which we finalize the size of their future home, deciding what can be accommodated. Clients often show us pictures of their favorite houses, sharing their impressions of specific rooms. After this, we commence the design process. It’s essential for every client to understand that the actual costs will only become clear when they receive quotes from contractors after the detailed plans are ready, as rapidly changing prices prevent us from providing precise costs in advance.

When we align client needs and the architectural-design framework, how do these two elements coexist in your workflow? We always strive to introduce something new to our clients. People come to us with their familiar lifestyles and habits. They often bring images and solutions they’ve seen in pictures and films, mainly from Western examples, which often don’t align with modern architecture. It’s our job to present them with innovative options that are forward-thinking and based on contemporary ideas. In our office, I believe it’s crucial to showcase something novel, something they might not have considered before.

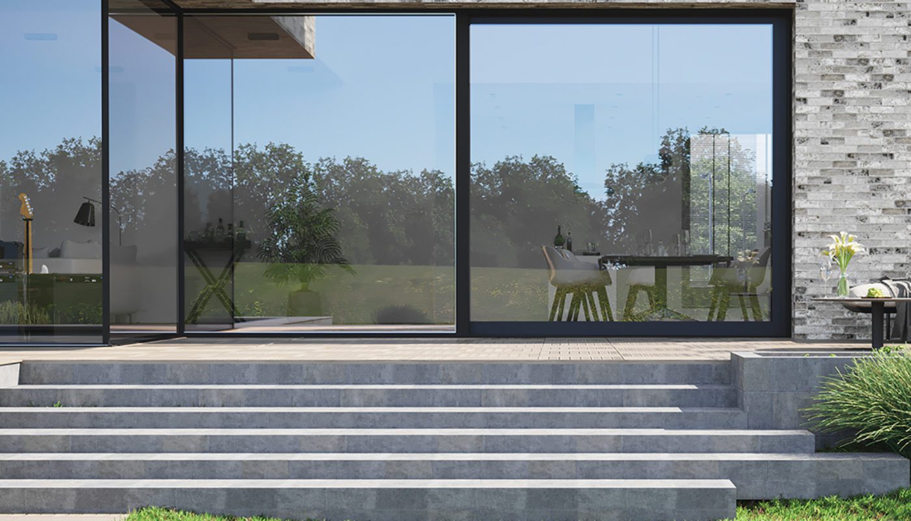
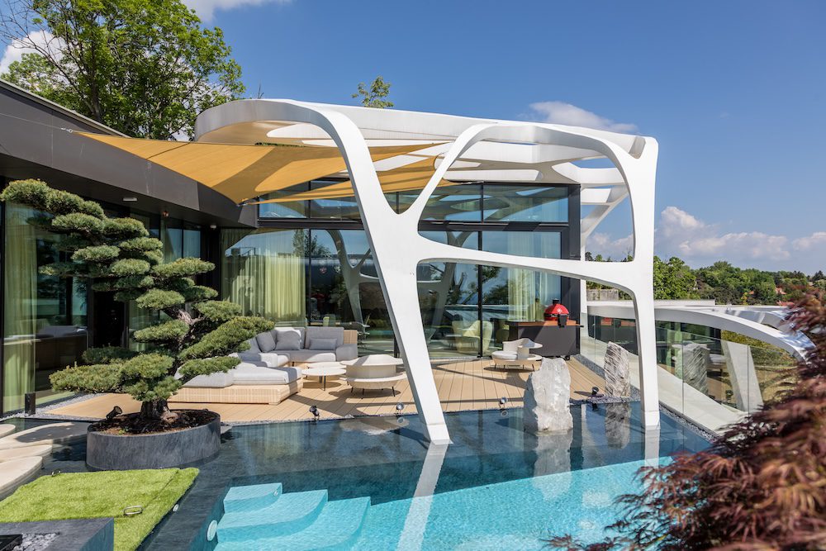
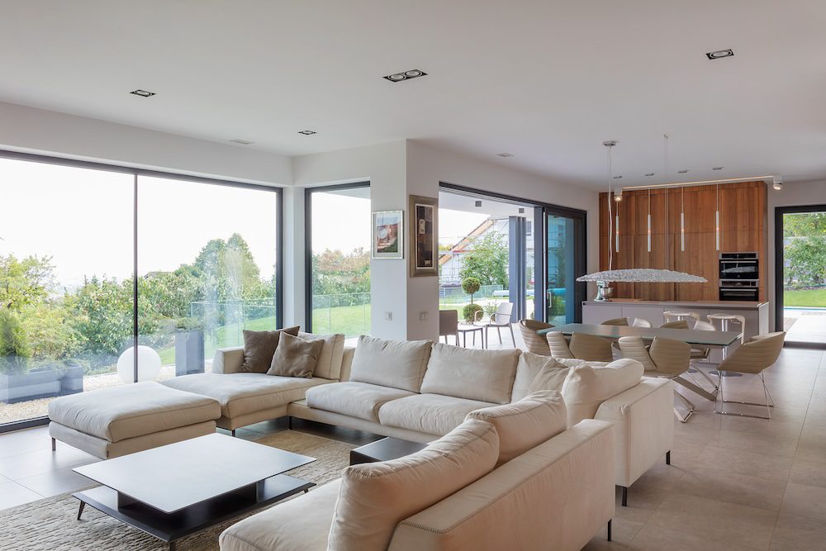
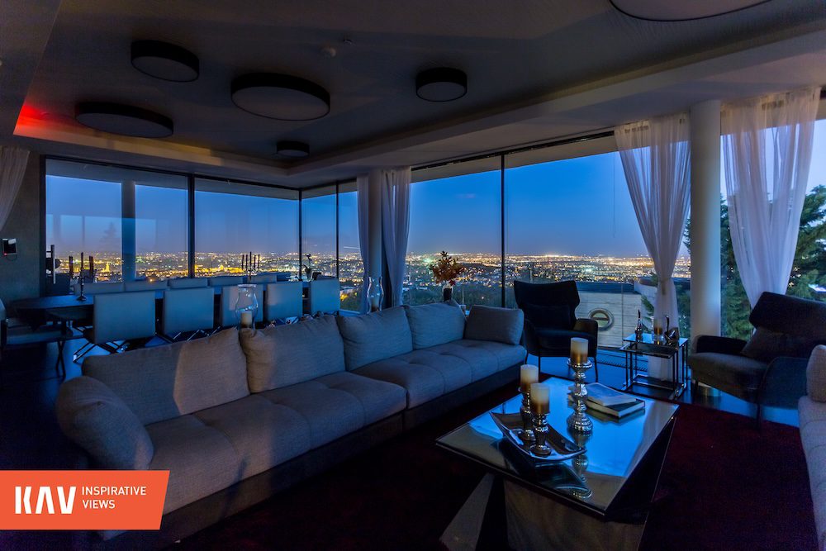
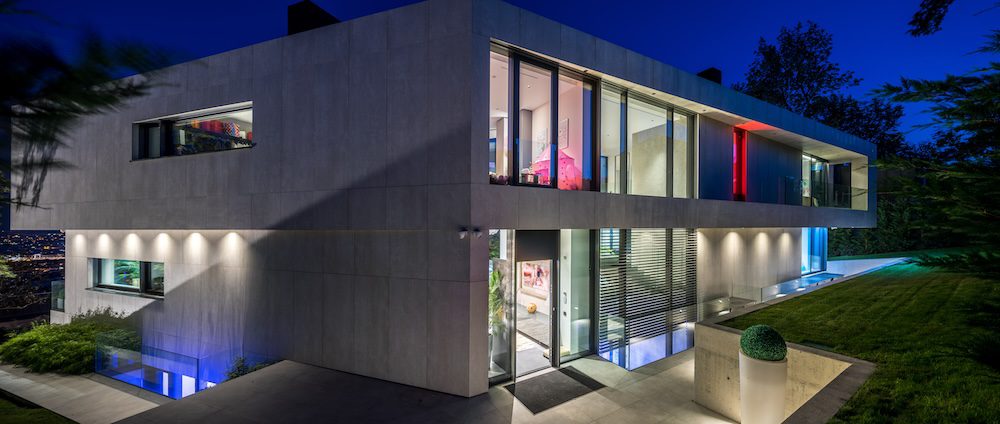
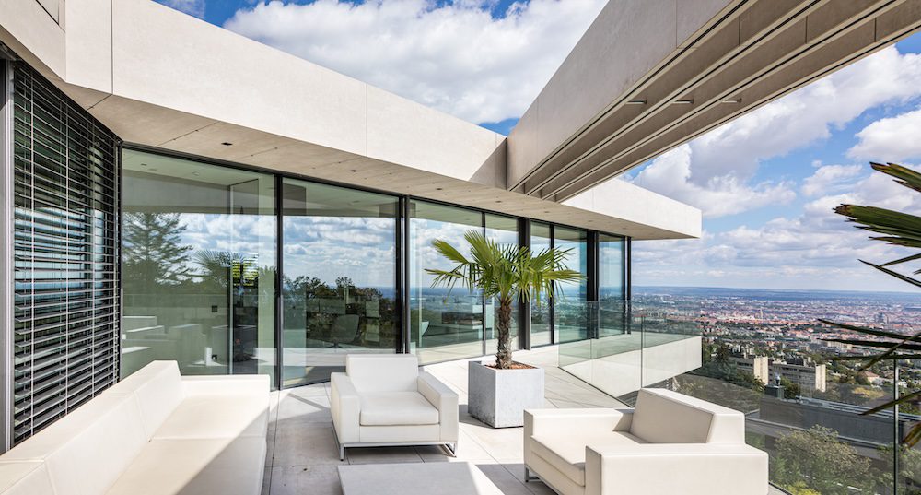
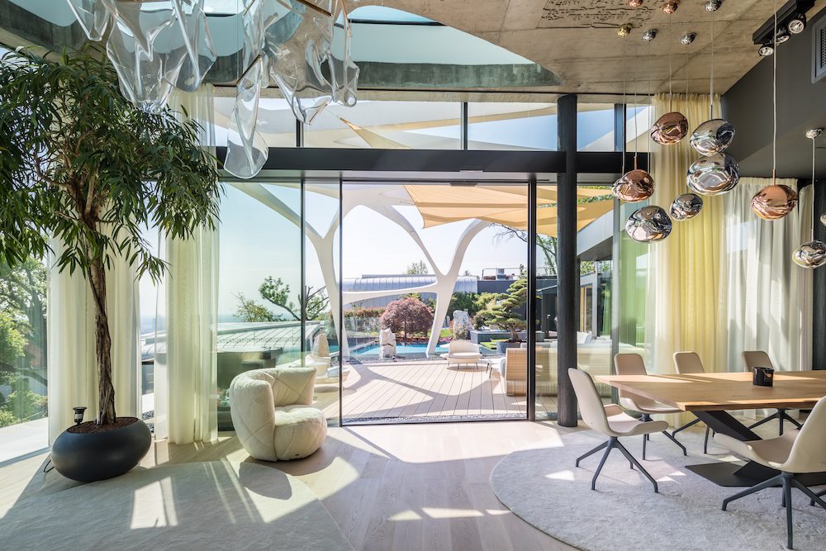
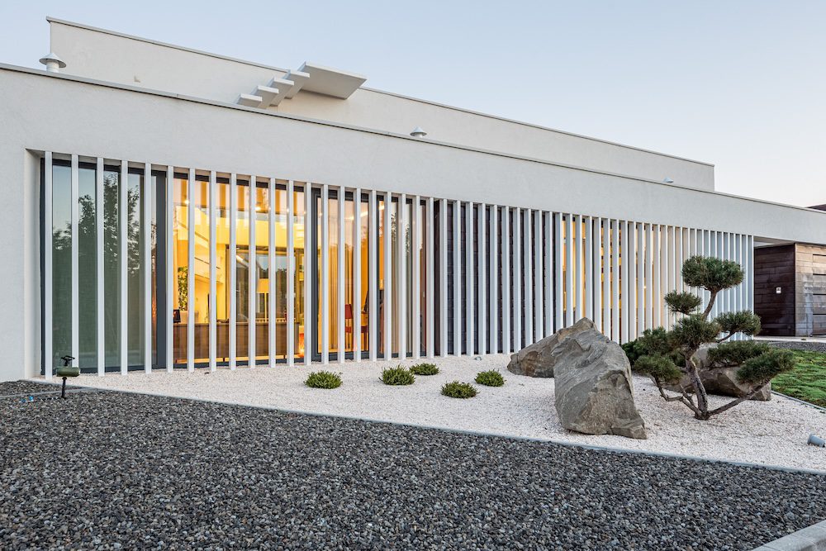
In a modern family home today, how do you view the role of windows? Natural light is paramount. Personally, I enjoy spending time on-site. At any given moment, when you go out and examine the site, you get a specific impression. The same area looks different in the morning, at noon, and in the evening. For me, it’s essential to consider how natural light enters the building and reaches different corners. This, of course, involves the necessary shading as well. Sustainability and cost-efficient operation are also crucial factors in the buildings we design. But the primary focus is on light and how it enters the house. Therefore, we must leverage the site’s characteristics. If the plot has a panoramic view or a specific view, we orient the spaces toward that direction. We aim to showcase the surroundings. In our architecture, the facade window is not merely a window in the wall; it often is the wall itself. We aim for maximum transparency. The last house I will build for myself will consist of nothing else but a roof to keep me dry and a perimeter of windows, including sliding and fixed windows. I love experiencing nature, even when I’m indoors. There’s no need for parapet walls anymore, especially when there are no radiators or convector heaters on the walls that need to be maintained. Experiencing the interior space as if it’s part of nature is entirely different. For instance, if the door is a large sliding door, and I slide it open, I can literally sit outside in nature. Inside but outside. This concept significantly shapes our houses, and we strive to lead clients towards this approach, trusting that this is why they approached us. Large windows are, therefore, fundamental elements of modern architecture, particularly in our designs.

And how do you create intimacy? In Hungary, a fundamental criterion is that people want to see out, but they don’t want others to see inside their living space. We are not as “open” as I would like us to be. Desired intimacy and shading can be achieved using mobile systems and other accessories. Therefore, during the design process, we do not need to reject the idea of having windows that extend from floor to ceiling. Intimacy is addressed through other elements like external shading, internal curtains, roller blinds, and effective interior design. We don’t need to build walls around ourselves; walls are mainly for structural purposes.

You mentioned that you often need to “educate” clients during the design process. This raises the important question of how well clients and architects speak a common language today. Many still think that walls are necessary to support the building, while windows and pillars can now fulfill that role… This is a very exciting process because initially, we often don’t speak the same language. It can be challenging to bridge the gap in our initial discussions. Clients often bring their ideas based on what they’ve seen on our website from our projects. They try to extract what’s important to them, typically the visual elements, without necessarily understanding the reasons behind them. However, it serves as a starting point. For a given technical solution, our suggestions become more credible because, I believe, we represent them authentically. Not just because of our references but because we also live in such buildings ourselves. I’ll mention István Bényei’s website as a great example, where many of our realized projects are showcased. So, clients know why they come to us. If we’re fortunate enough to earn their trust, our job is to ensure that, through collaborative thinking and adhering to a common core concept, the program takes shape in a way that appeals to everyone, ideally in a building where “light is present in every corner”…
 

The Basics of Doors and Windows – A Conversation with Architect György Hoffmann
01
00
Schuco-aluminium-ablak-erkelyajto-uveg-lamellas-homlokzat-burkolat-epiteszet-minimal-house-kulter-exterior
MoreNews
01
020
2022 / 08 / 04
alumínium-nyílászáró-gyártás-zsaluzia-árnyékolás-egyedi-Renson-Schlotterer-Warema-Reynaers-Schüco-cnc-automatizálás-ipar40-ablakgyár-ablakgyártó-üzem-raktár
Development by KAV of customised shades
The hot and dry summers experienced over the last few years due to climate change have made suitable shading solutions ever more important. However, the standard systems available on the market do not meet individual customer needs either in terms of movement mechanisms or their form. That is why KAV’s engineers are offering customised aluminium shades that reflect contemporary trends in building. Károly Lovász, Managing Director of KAV, provides an insight into these special solutions.
Show more
2020 / 03 / 30
we-will-come-out-of-this-situation-even-stronger
We will come out of this situation even stronger
Measures to curb the coronavirus epidemic have created unexpected situations in almost every area of our lives and economies. In this situation, how can we put in place competitive, proactive, and workable, yet effective procedures to serve customer needs? Károly Lovász, Managing Director of the company, reports on the changes at KAV.
Show more
2022 / 10 / 20
Reynaers-hifinity-minimal-interior-luxury-glass-keret-nelkuli-sliding-door
Huge glass walls in a villa with breathtaking features
The glass is the soul of the villa designed by architect Péter Koch, the head of Nara Studio. The unique, distinctive building achieves its floating effect through the almost endless glass surfaces, providing the owner with a perfect panoramic view and an unparalleled sense of connection with the environment. We asked the architect about the design process of the building and the collaboration between the various aspects of the project.
Show more
2021 / 10 / 21
Aluminium curtain wall with arches and large glass surfaces
The design was one of the biggest challenges in the production and installation of the aluminium doors and windows of the Reformed Kindergarten in Svábhegy, since more than 700 individual solid angles had to be calculated to create the aluminium curtain wall, which was not only a segmental arch, but also broken at the bottom and top edges. We talked about this process with Zoltán Erdélyi, KAV’s senior engineer.
Show more
2022 / 02 / 11
Reynaers-alumínium-emelő-toló-ajtó-MasterPatio-sliding-door-külső-oldal-outside-render
Aluminium window and door development trends and tendencies
Ever-increasing dimensions, ever-increasing load capacity, automation and integration of structures. These are what Reynaers' staff see as the most striking trends in the development of aluminium windows and doors. We spoke to Zoltán Nagy, Head of Reynaers Aluminium Hungary, and Gergő Hajas, Sales Support Engineer at Reynaers Aluminium, about their experiences and trends they saw in 2021.
Show more
2018 / 10 / 10
When a dreamt-of work of art becomes a reality
Properties being created in an ongoing KAV project may nearly be interpreted as works of art. No company with relevant references could be found, either in Hungary or abroad, for the implementation of buildings that were considered unique at the European level too. We talked about this special job with Mihály Fodor, the Managing Director of the implementing company, and András Havasy, the project’s Technical Director.
Show more
2023 / 03 / 21
Schüco-aluminium-3-KAV-PD77-FW50+-exclusive-window-sliding-door-glass-roof-exterior
Special KAV doors and windows in Költő Kert
MTVA's innovation magazine program, Novum, made a report on the special glass elements and door and window solutions of the 5,000 square meter Költő Kert villa park, a building complex that is also considered special in Europe. Environmental awareness, innovation, organic architectural elements with transparent huge glass surfaces, and a way of thinking in which visual culture also plays a prominent role. One of the biggest challenges in the Költő Kert villa park was the special solutions that the KAV staff had to create at the junction of the raw concrete surface and the glass membrane. Károly Lovász highlighted in the report that KAV's engineers and employees had to solve many challenges during the planning and execution, whether it was thermal technology, sun protection, mechanical engineering, glass railing connections or waterproofing. The result is a simultaneously organic and high-tech building, which is considered exceptional in Hungary not only in its appearance, but also in its innovations.
Show more
2018 / 06 / 19
Schuco-aluminium-uveg-uveg-sorolas-toloajto-emelo-tolo-ablak-KAV-napplai-szoba-minimal-house-belter-terasz-interior
Using aluminium closing structures might be cheaper and more appropriate
In connection with aluminium closing systems, durability, sleek design and a wide range of application opportunities pop into the mind of most people. Still, due to financial constraints many people do not consider this option when it comes to family home design. We spoke with Károly Lovász, managing Director of KAV Hungária, about the when using aluminium closing systems might pay off.
Show more
2019 / 10 / 03
Ádám-István-Alukönigstahl
We make our decisions based on local characteristics
Our cooperation is very good, and I think it is very important that both sides work transparently. You have to think of it as shared engineering thinking and a creative process as we work together.
Show more
2018 / 11 / 06
Schüco-alumínium-emelő-toló-erkélyajtó-ajtó-ablak-nappali-üveg-építészet-minimal-house-beltér-interior
A timeless house, free from trends and fast fashion
The property was built in the vicinity of water and nature, with full transparency, clarity and harmony as its main features. The house, with its unique shapes, could be completed at a very high standard of quality without making compromises. We spoke about this process with György Pintér, the owner of the house.
Show more
2019 / 01 / 09
Schüco-alumínium-keret-nélküli-tolóajtó-PD77-slide-door-frameless-üvegfal-üveg-üveg-sorolás-nappali-beltér-interior-night
Reflecting the environment with closing systems
The KAV approach helped a lot in its implementation. They talk to the customer and they don't want to sell a product, they want to answer questions and look for a solution. I did not have to choose from a catalogue, so I was not forced to choose from a set of solutions, but was offered individual solutions to a given problem. Of the companies I worked with, KAV gave me the most technical support.
Show more
2022 / 10 / 07
Schuco-curtain-wall-minimal-luxury-house-glass-front-door-exterior-facade-luxury
The relationship between aluminium doors and windows and the façade
In parallel with the advent of the latest aluminium door and window solutions, including filigree case systems and large glass surfaces, façades have also been transformed in the family home market. In addition to functionality, design also plays a key role in more and more buildings. However, architects rarely involve professionals in the process of designing doors, windows and façades. According to Krisztián Vatai, executive director of Facade Design & Building, who is engaged in the design, construction and production of façades, a change of attitude and education is needed to change this.
Show more
2019 / 08 / 29
Schüco-alumínium-keret-nélküli-tolóajtó-frameless-slide-door-porsche-design-PD77-minimal-house-exterior-lemezburkolat-lemez-homlokzat-panel
For a smart home, product selection is key
For a newly built property, in terms of windows and doors, one of the most important questions is whether prospective residents would like a building management system in the house, as all solutions need to be tailored to this in the design phase. For today's systems, system-specific connector units and auxiliary modules must already be planned and positioned so that they can remain completely hidden.
Show more
2019 / 09 / 12
Reykjavik-Mariott-Reynaers-aluminium-homlokzat-fassad-glass-KAV-Hungaria-Gluggar
Reykjavik under construction on-site visit to the Marriott Edition Hotel construction site
Our staff design, manufacture and deliver façade windows and the vast majority of aluminium building elements for the most complex hotel construction project to date in the capital of Iceland.
Show more
2022 / 12 / 20
Reynaers-Schuco-hifinity-minimal-uvegfal-keret-nelkuli-tolo-lamellas-arnyekolo
A flawless building with KAV windows and doors
The panorama is the soul, and the glass surfaces are one of the main organizing elements of the exceptional villa that the Etna and KAV teams worked on together. We discussed the building's features and the process of realization with Nikos Zizidis, the CEO of Etna Kft., the construction company responsible for the project.
Show more
2017 / 06 / 09
KAV closing systems in Költő Kert (Poets Garden)
“Creating something extreme but which one can relate to”
Show more
2020 / 08 / 05
Andrey-Klymenko-Reynaers-Aluminium
Our goal is continuous growth
Belgium-based Reynaers is a leading European specialist in the development and marketing of innovative and sustainable aluminium solution for windows, doors, curtain walls, sliding systems. They are one of the leading players among main producers of aluminium systems on the markets they are present. On some markets they are a market leader in several product areas and on some others they want always be in the top three. The construction of the façade solutions for the Marriott Hotel Edition in Iceland was the first major joint project with our company, which has since been followed by several collaborations. Sustainability, innovation and tailor-made solutions are the key pillars of their specific corporate culture. We discussed key directions and opportunities for development with Andrey Klymenko, General Manager for Central and Eastern Europe at Reynaers Aluminium.
Show more
2022 / 01 / 06
Schuco-aluminium-toloajto-ablak-emelo-tolo-KAV-uveg-uveg-sarok-minimal-house-kulter-udvar-terasz-exterior
Aluminium doors and windows in KAV quality, at an affordable price
With the KAV Home product range, our company is making high-quality aluminium doors and windows available to a new customer base. We talked to Zoltán Balázsi, sales engineer, and Károly Lovász, the Executive Director of KAV, about why this opening is important in the life of KAV and why it is worth buying aluminium doors and windows at KAV.
Show more
2020 / 07 / 23
Schuco-aluminium-17-PD-FW50-exclusive-window-sliding-door-glass-roof-interior3
Clean shapes, large glass surfaces
In the exclusive family-home market, connection with the environment and the transparency that enables it have clearly become the most important factors in the domestic and international trends in custom doors and windows. On behalf of Etna Kft., KAV is participating in the construction of a building with three fully glazed facades. We talked about that special project and the most important directions of the sector with Nikos Zisidis, the executive manager of the client company.
Show more
2017 / 09 / 05
We build for the future rather than for today
Clear shapes, large glass surfaces, spacious interior spaces and creative use of materials – these are the main features of the most predominant architectural style of our era, minimalistic design, in which interest is outstanding in Hungary. However, the number of really well designed and built minimalistic family homes is relatively low. The property our engineers consider as one of the best designed ones our company has met in recent years was built in Budapest. During the project we paid increased attention to the design of large, liberally designed glass surfaces, essential for creating open spaces. We had a conversation with the developer of the house about what was needed to create this property.
Show more