INFORMÁCIÓ ÉS AJÁNLATKÉRÉS
INFORMATION AND QUOTATION
Vissza
Home > News > Facade structures for full transparency

Facade structures for full transparency

Schuco-aluminium-keret-nelkuli-frameless-PD77-AWS75-ASE80-motoros-toloajto-fuggonyfal-curtain-wall-minimal-exterior
2018 / 11 / 14

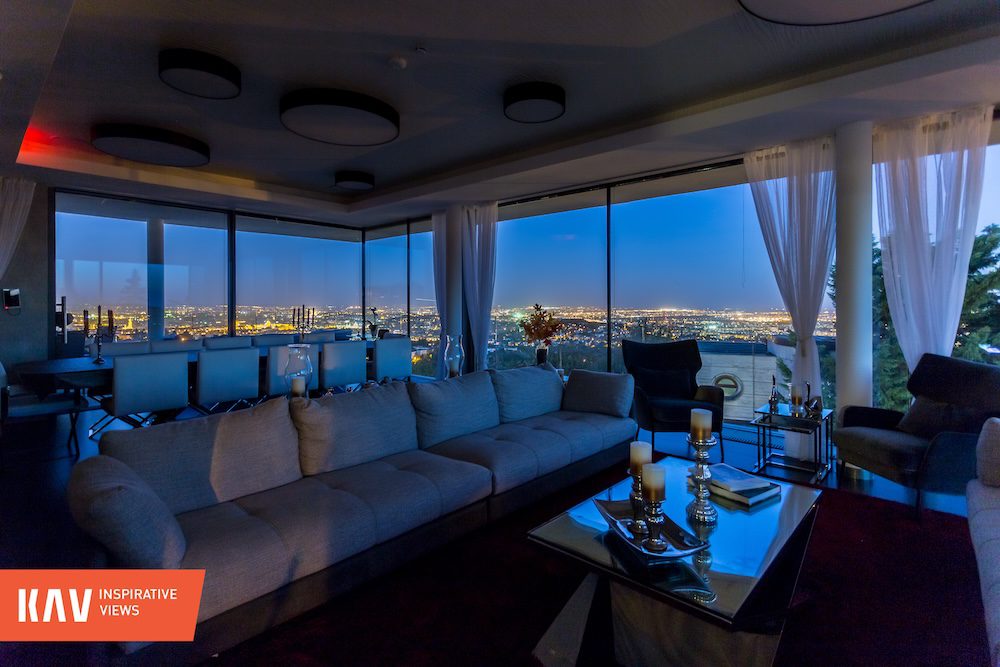
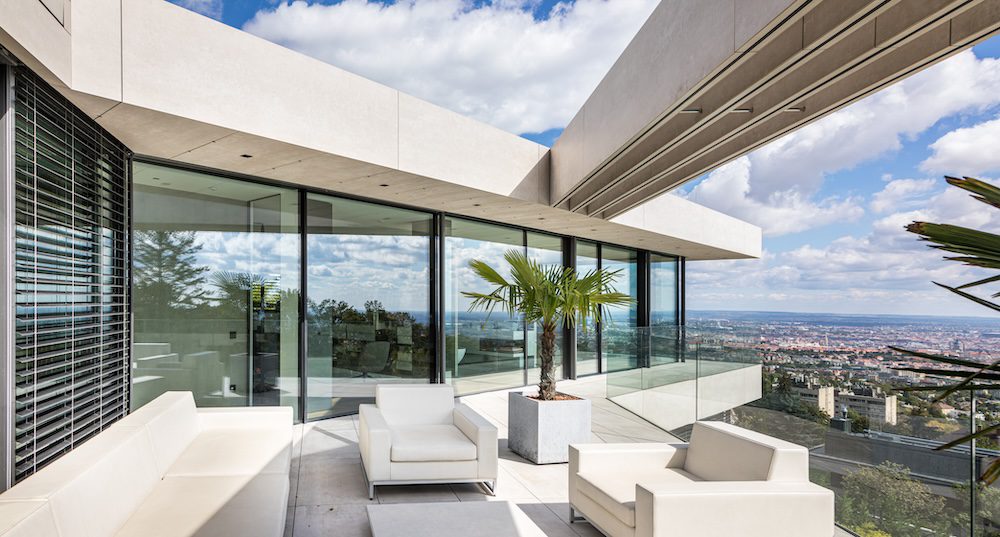
Curtain walls connect several large glass surfaces into a single structure, many times in an invisible manner. Initially these elements were exclusively used in communal building technology but, with the penetration of the minimalistic style, it also appeared in the family home segment. Today it is the most dynamically developing branch of the closing structure market, in that these surfaces are suitable for individual solutions where only the imagination of the client and the designers can set the boundaries.

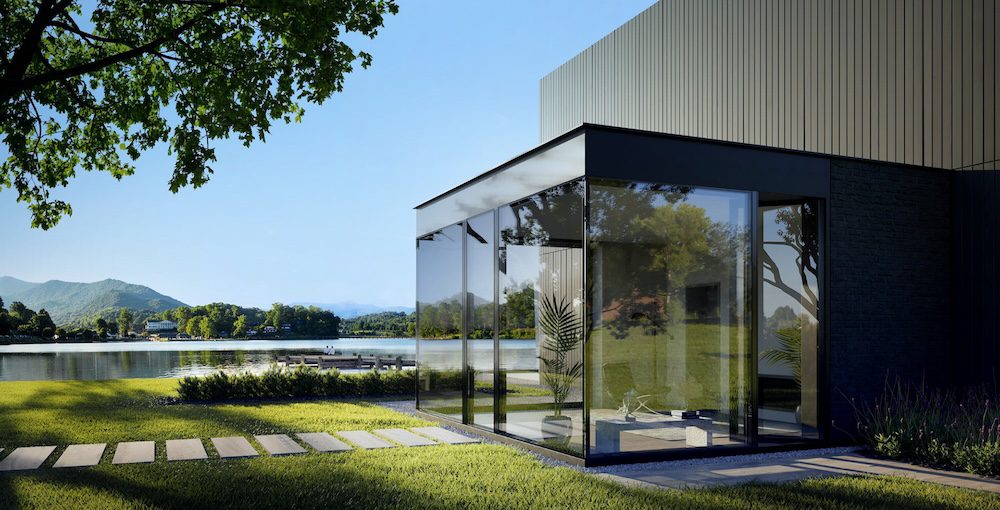
Curtain walls are space-dividing shell structures that are fixed to the load-bearing structures (slabs, facades) and are located in front of their plane. Generally, they are manufactured from large prefabricated elements, and as a result of this, a representative, greenhouse-like effect can be achieved with their use. For curtain walls, the key phrase is maximum transparency, since manufacturers today seek to connect glass surfaces with nearly invisible fastenings wherever possible. Like the other product ranges of aluminium closing systems, curtain walls first appeared in communal construction technology; they mainly used to be characteristic features of office blocks. However, these days they are a beloved choice for family homes; namely, for level height glass walls, there are situations when only externally glazed solutions can be used that serve as facade surface cover. The architectural appearance of curtain walls is a lot sleeker than traditional doors or a sliding door system, since, with a 35 to 80 mm rib, enormous glass tables, weighing even up to 1000 kg, may be installed on top of or next to each other, even in space.

Every see-through raster closing facade surface cover with external glazing is called a curtain wall. In such cases, a mounted building shell frame is fixed onto the facade and filled in with glass shields and then it serves the transparency function, either in fixed or opening versions. These structures may turn in the roof’s plane; in this way, the result is full lighting, even in the appearance of a staircase, a nice living room ceiling or a loft. Curtain walls are one of the most dynamically developing areas in construction material technology. Namely, these systems may not only be built from a standard aluminium system frame but also in a completely unique arrangement. For example, one can see the tensioning structure solution in iconic office blocks, when, from the interior or exterior, a stainless steel rope frame is built and the glass panels are fixed onto it in a point-like manner, mechanically or with glue. The need to hide the glass supporting frame is increasingly prevalent in the industrial and the family home segments and so developments mainly go into this direction. Apart from resistance to wind and other weather effects, curtain walls must fully meet insulation and leakage demands.

For family homes, the use of curtain walls is recommended if they present a broadly homogenous surface with all other structures, in terms of style, appearance, rib frame, width and depth, and for glass roofs or floorplans where there are many breaks and numerous unique shapes. The general implementation takes place by mounting a glass shield onto a structurally engineered dimensioned, aluminium carrying rib frame, using a special laying system. The rim at the edges of the glass shields may be visible, hidden or a combination of these. Accordingly, where glass meets glass, only black silicone is applied as sealant, which results in a structural look. In this case we use either point-like hidden or mechanical (disc) fastenings in the line that is sealed with a certified special material. If the architect requests not to have any projecting element on the glazed facade, then there is not really any other installation method other than the structural glass walls that allow for this solution.

Curtain walls have several exciting characteristics. Since they are usually surface-treated aluminium structures, the interior designer can lend a unique construction style and shape to the building by experimenting with the depth, colour and style of the rib frame. Apart from this, the sectioning of a completed curtain wall can be amended, so in a couple of years a fixed structure may be transformed into an opening one by simply integrating an additional rib or window shield. Namely, if the function of a building changes, e.g. from a flat to an office, and sectioning walls have to inserted, the curtain walls are serious help, since new elements can be integrated without any damage.

However, curtain walls are a far more pricey solution than standard closing systems, since their installation technology and material culture also represents a much higher value category. The material cost of the rib frame is already higher in nominal terms than that of a traditional fixed window frame. Let’s imagine a facade designed with a curtain wall. If they integrate a window into the same area, it is mounted into the wall opening or its surroundings, while a curtain wall must be installed in any case in front of the wall, hanging out of the entire frame system, loaded on dimensioned support structure elements. This requires a fastening technology and insulation that are a lot more complicated; in addition to this, thermic movements and unique nodal connections must also be considered. Such a structure therefore requires not only a longer design time but involves higher material and installation accessory costs, and so it is a much more expensive technology. However, a significant transparency may be achieved by using it, and the nearly invisibly connecting glass surfaces can lend a magical appearance to the building.

Author
Magócsi Anikó
MoreNews
01
020
2017 / 11 / 30
A statue-like, contemporary family home
A building awarded an ALUTA award of excellence with an architect’s eye
Show more
2020 / 03 / 30
we-will-come-out-of-this-situation-even-stronger
We will come out of this situation even stronger
Measures to curb the coronavirus epidemic have created unexpected situations in almost every area of our lives and economies. In this situation, how can we put in place competitive, proactive, and workable, yet effective procedures to serve customer needs? Károly Lovász, Managing Director of the company, reports on the changes at KAV.
Show more
2021 / 01 / 14
Csóti-Gábor
Aluminium doors and windows and a flexible business model
As a company specialised in custom doors and windows, KAV is constantly striving for innovation and renewal, while maintaining the values it is worth building on. As a member of the Gamechangers professional community, we strive to share best business and organisational practices. We talked to the founder of the initiative, Gábor Csóti, about how the coronavirus epidemic has changed the operation of businesses and
Show more
2022 / 02 / 11
Reynaers-alumínium-emelő-toló-ajtó-MasterPatio-sliding-door-külső-oldal-outside-render
Aluminium window and door development trends and tendencies
Ever-increasing dimensions, ever-increasing load capacity, automation and integration of structures. These are what Reynaers' staff see as the most striking trends in the development of aluminium windows and doors. We spoke to Zoltán Nagy, Head of Reynaers Aluminium Hungary, and Gergő Hajas, Sales Support Engineer at Reynaers Aluminium, about their experiences and trends they saw in 2021.
Show more
2021 / 05 / 21
Lovász-Károly-KAV-Ügyvezető
Aluminium doors and windows with custom solutions
The founding of KAV Hungária was also triggered by an innovative idea: why not introduce aluminium doors and windows to the family home market? Since then, our own developments, individual solutions, needs assessment and construction work organisation have become the defining elements of the company. Károly Lovász, the managing director of KAV, Gábor Csóti, the founder of the Gamechangers community and Kálmán Szabó, the host of the podcast by the Association for Excellence Public Benefit Association, spoke about innovation, the underlying managerial thinking and organisational structure.
Show more
2020 / 02 / 10
we-plan-for-the-entire-life-of-the-building
We plan for the entire life of the building
The villa is being built in a forest environment, which allowed KAV staff to work together with staff from the TSPC group. We talked to Andrea Tóth-Lovrity, Project Manager, about the unique working method and methodology of the architectural firm.
Show more
2015 / 02 / 15
A facade is not a private matterv
I think this company has a sincere desire to do good. There's a precise company executive who really wants to do the best he can, and this desire affects the whole company. And that's what the customer sees.
Show more
2022 / 07 / 04
Aluta-Nívódíj-2022-KAV
The ALUTA awarded two KAV buildings
After the successes of recent years, this year two KAV buildings were honored with the only recognition of Hungarian aluminum door and façade manufacturers, ALUTA Nívódíj. In the small project category, which includes residential buildings, the KAV project "Költőkert" in Mártonhegy, Budapest, was awarded the ALUTA Nívódíj. In the large foreign project category, our solutions for the Marriott Hotel in Iceland were recognized.
Show more
2023 / 06 / 29
Nagy üvegfelületű alumínium nyílászárók beépítése
The Art of Installing Large Glass Panels: A Technical Journey with KAV
In recent times, we have shared several recordings depicting the installation process of large glass surfaces as part of KAV's daily operations. To shed light on the distinctions in window installation and preparation when incorporating larger glass sizes into a property compared to standard glass dimensions, we interviewed Mr. Péter Nagy, Senior Engineer, and Mr. Károly Lovász, CEO of KAV.     
Show more
2022 / 03 / 21
Schüco-alumínium-függönyfal-FW50-tolóajtó-Reynaers-slider-door-terasz-emelő-toló-ajtó-üvegfal-CLT-1
Aluminium door and window systems for a golf club extension
From almost the first pencil stroke, KAV's staff cooperated with Kroki Studio on the extension of the Continental Golf Club. This included a jointly designed support structure, custom latched line-up and skylight connections, amongst other elements of the exclusive building. We spoke to András Göde, one of the founders of Kroki, about the joint work, what it is like to work on the basis of each other's ideas and the interesting aspects of the project.
Show more
2021 / 06 / 22
Szabados-András-KAV-Hungária
Custom aluminium doors and windows in exclusive family homes
Recognising customer needs regarding high-quality aluminium door and window systems and finding solutions for them is one of the main trademarks of KAV Hungária. András Szabados, our company’s project coordinator, often thinks together with the architect and the client for months to create custom door and window solutions that meet the wishes of the clients, in terms of both their functionality and appearance.
Show more
2020 / 08 / 05
Andrey-Klymenko-Reynaers-Aluminium
Our goal is continuous growth
Belgium-based Reynaers is a leading European specialist in the development and marketing of innovative and sustainable aluminium solution for windows, doors, curtain walls, sliding systems. They are one of the leading players among main producers of aluminium systems on the markets they are present. On some markets they are a market leader in several product areas and on some others they want always be in the top three. The construction of the façade solutions for the Marriott Hotel Edition in Iceland was the first major joint project with our company, which has since been followed by several collaborations. Sustainability, innovation and tailor-made solutions are the key pillars of their specific corporate culture. We discussed key directions and opportunities for development with Andrey Klymenko, General Manager for Central and Eastern Europe at Reynaers Aluminium.
Show more
2020 / 01 / 24
Schuco-aluminium-18-PD-FW50-exclusive-window-sliding-door-glass-roof-interior4
KAV and Porsche design
Taste of life, reliability, design and functionality. These were the buzzwords for designing the minimalist style house, the owner of which followed F. A. Porsche's philosophy.
Show more
2022 / 09 / 22
Schuco-aluminium-emelo-tolo-erkelyajto-ajto-ablak-nappali-dolgozo-szoba-uveg-epiteszet-minimal-house-belter-interior
The Basics of Doors and Windows – A Conversation with Architect György Hoffmann
Huge, transparent surfaces that create almost a direct connection with the surroundings. Architect György Hoffmann believes that in modern architecture, there is no longer a need for walls, as windows and pillars can also fulfill the structural functions. Our conversation also reveals what primarily influences the thinking of architect-designers and what it takes to establish a common language between the client and the designer.
Show more
2019 / 04 / 26
Schüco-alumínium-bejárati-ajtó-ujjlenyomat-olvasó-fogantyú-KAV-minimal-house-beltér-előtér-előszoba-interior
Why is it worth choosing an aluminium front door?
When building or renovating a house, developers and architects may be wondering when it is worth deciding on an aluminium front door. In addition to durability, the main argument may be that aluminium can deliver dimensions and solutions that neither wood nor plastics allow.
Show more
2019 / 10 / 03
Ádám-István-Alukönigstahl
We make our decisions based on local characteristics
Our cooperation is very good, and I think it is very important that both sides work transparently. You have to think of it as shared engineering thinking and a creative process as we work together.
Show more
2023 / 03 / 30
Reynaers-hifinity-minimal-interior-kitchen-glass-frame-sliding-door-luxury
Do we need large glass surfaces everywhere?
Our colleagues are increasingly encountering residential building plans in which large glass surfaces dominate. These concepts are understandable not only from a design perspective but also because of transparency, connection with the environment, and the continuous influx of light. However, in many cases, they cannot be realized, or they require significantly higher investments and more complex alterations to the plans. In our new series, we explore the topic of the dimensions of glass surfaces with Mr. Károly Lovász, the CEO of KAV, and Mr. Csaba Mravik, the Chief Development Engineer.
Show more
2017 / 05 / 10
KAV is amongst the most excellent companies in Hungary
KAV Hungária was awarded a prize in the Innovation and Ongoing Perfectioning and the Culture of Recognition categories in the Hungary’s Most Excellent Companies Award Programme.
Show more
2021 / 10 / 21
Aluminium curtain wall with arches and large glass surfaces
The design was one of the biggest challenges in the production and installation of the aluminium doors and windows of the Reformed Kindergarten in Svábhegy, since more than 700 individual solid angles had to be calculated to create the aluminium curtain wall, which was not only a segmental arch, but also broken at the bottom and top edges. We talked about this process with Zoltán Erdélyi, KAV’s senior engineer.
Show more