INFORMÁCIÓ ÉS AJÁNLATKÉRÉS
INFORMATION AND QUOTATION
Vissza
Home > News > The Art of Installing Large Glass Panels: A Technical Journey with KAV

The Art of Installing Large Glass Panels: A Technical Journey with KAV

Nagy üvegfelületű alumínium nyílászárók beépítése
2023 / 06 / 29

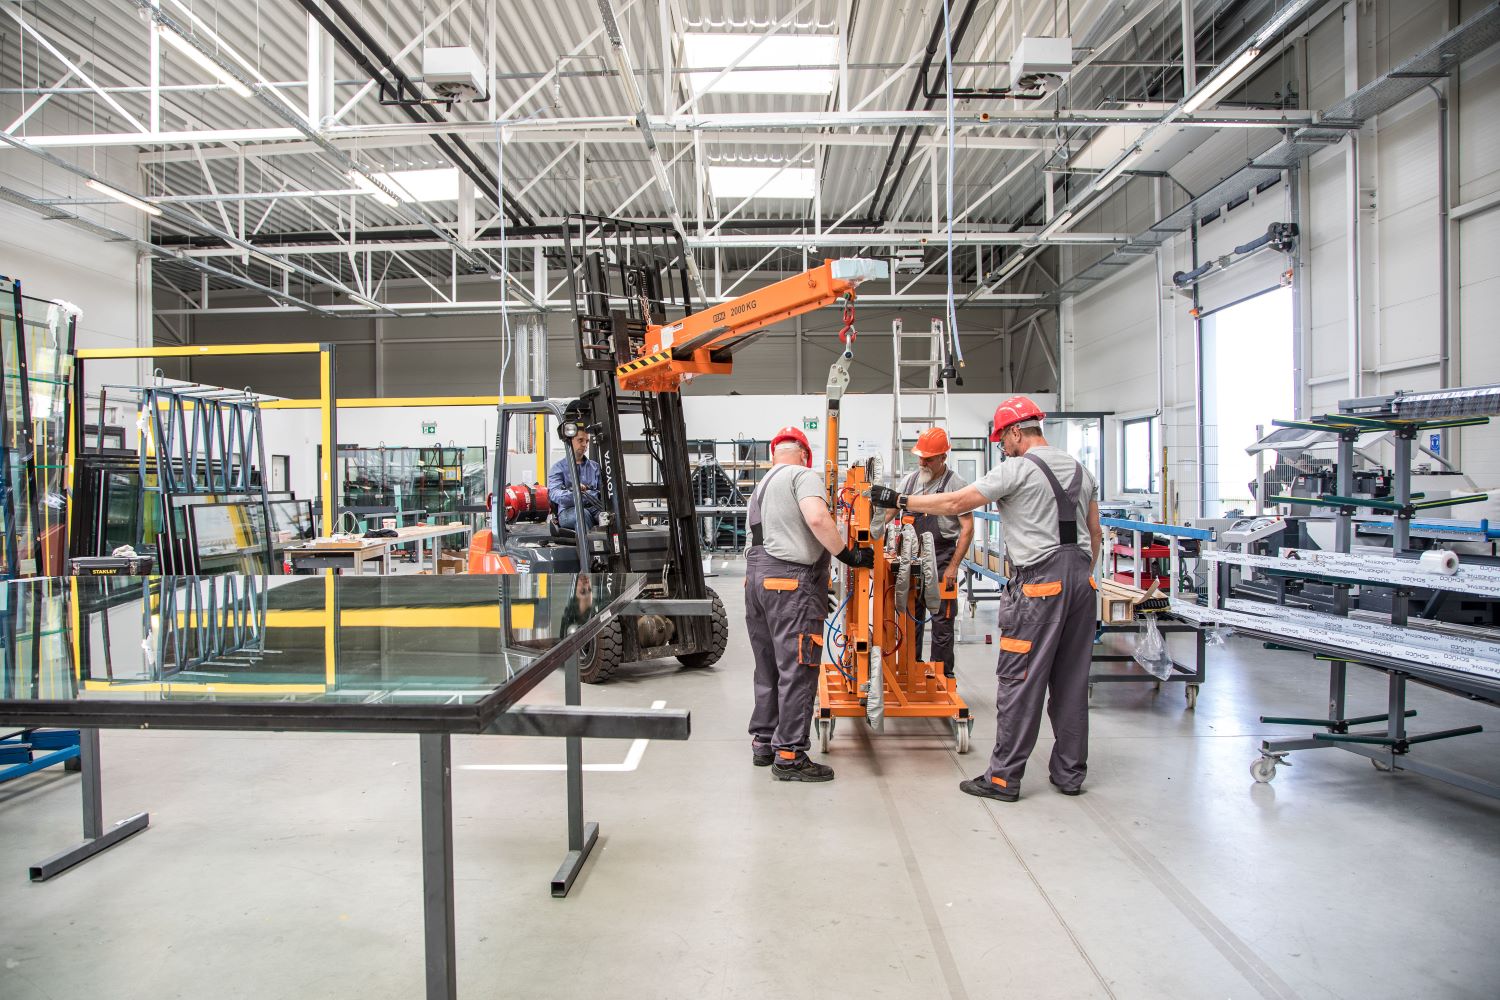
In recent times, we have shared several recordings depicting the installation process of large glass surfaces as part of KAV’s daily operations. To shed light on the distinctions in window installation and preparation when incorporating larger glass sizes into a property compared to standard glass dimensions, we interviewed Mr. Péter Nagy, Senior Engineer, and Mr. Károly Lovász, CEO of KAV.

NP: The installation of large glass surfaces necessitates meticulous pre-planning, distinct from the usual window application, and requires specialized manufacturing processes and work organization. When executed appropriately, the installation of jumbo glass panels becomes a more straightforward task. Naturally, it is imperative to bring the attention of our clients to the fact that the cost of large glass sizes is exponentially higher, and even the fabrication and installation of the supporting structures are not straightforward. Unfortunately, domestic manufacturers often struggle to produce these sizes, which is why we sometimes have to resort to imports. Abroad, glass processors equipped for this purpose can effortlessly manufacture tempered, triple-layer glass panels measuring 3.2×7 meters. Furthermore, a German company, owing to its specialized tempering furnace and infrastructure, can even produce insulated glass panels measuring 3.2×13 meters.

Today, we typically discuss manufacturing sizes ranging from 3.2×5 meters for average glass surfaces. For this size range, major domestic manufacturers are adequately prepared up to a certain weight limit. However, for larger tempered glass surfaces or those exceeding specific weight thresholds (as automated production lines cannot withstand the load), a separate approach is required. For instance, the recent large panels we installed weighed around one and a half tons each, featuring considerable thickness and a special layering. Since these panels were installed in exposed locations and positioned upright, they had to withstand substantial stress. Consequently, we had them manufactured in Poland, ensuring color consistency, and shipped all other glass panels for the project from there. We always order glass from a single manufacturer for each building, and if replacement glass is required due to breakage or potential warranty issues, we order from the same manufacturer. This is a fundamental rule we adhere to.

LK: The initial step in pre-planning involves comprehending the architectural concept, followed by the design of window structures and the planning of operable and lockable surfaces based on this concept. During client consultations, which we refer to as “needs assessment” at KAV, we clarify the type and quality of windows the client wishes to see, the visual effect they desire after the finishing of interior surfaces, how they intend to use these spaces, what elements they wish to motorize, and what they do not. Once we have established where we open and close, the height we can achieve with each panel, and the aspects to consider in terms of shading technology, fine-tuning follows. This is when we calculate the weights and consider the weight distributions caused by the glass panels. We need to understand how to address the load-bearing elements beneath them, whether dynamic loads need to be considered, if the structure can bear the weight, or if alternative solutions are necessary, possibly involving the assembly of multiple smaller pieces. We refine the design until a solution is reached that the client accepts and we can professionally endorse. Subsequently, genuine planning takes place, including considerations such as drainage and dynamic movement – for instance, when moving a 700-kilogram sliding sash in front of a fixed one, the weight increases to one and a half to two tons. We also plan the weight transfers and junctions. Afterward, we coordinate this with the builder and, if it aligns with their requirements, with the general contractor and project manager as well. The finalization of plans is followed by specialized planning, and after the building’s structural elements are in place, we conduct a survey. At KAV, we no longer rely on traditional measuring methods but instead utilize 3D scanning of the building, with our engineers working with point clouds. The building’s characteristics determine what we can achieve since windows must function harmoniously with other elements of the structure. If the building cannot bear the load or requires substantial structural reinforcements, we may have to advise the client against using large glass panels, as it would entail significant costs and time.

NP: With large glass panels, traditional aluminum window manufacturing practices must be set aside. These structures involve heights and widths that can only be achieved through bespoke construction. During pre-planning, numerous bespoke constructions, components, supports, and expansion joints, as well as 3D-printed details, must be devised, which we either produce ourselves or source from external suppliers. Uniqueness is the key factor that permeates the entire process, from design through manufacturing, packaging, to transportation. For instance, during transportation, larger elevated structures may not fit under bridges if placed on conventional trucks and standard supports. Another critical aspect is glass bonding: we manufacture the frame systems and frameless sliding or bonded-opening structures for the large panels in our Kisbér facility in two phases, then transport them to the installation site. This is referred to as two-stage transportation due to the time lag, which demands sophisticated logistics. Additionally, it’s worth noting that in some cases, it may be necessary to airlift a window, which might even prove more cost-effective than road transportation. We explore every possibility to find the best solution, one that imposes the least burden on the local community, as these installations always take place in residential areas. Naturally, we must also consider future glass replacements, as glass, being an amorphous solid, can easily break. It is not elegant to dismantle a completed garden due to glass replacement, so this aspect must be clarified with the client during the planning phase.

LK: From this discussion, it becomes evident that the time-consuming aspect of large glass installations is not the installation itself but rather the operational and administrative processes, which must be meticulously planned to eliminate margin for error. In the case of the building shown in the video, the installation of the frame systems took approximately three weeks before the final securing and sealing of the aluminum structures and glass surfaces. The process concludes with the mechanical and electronic assembly of all window systems, followed by their trial operation. We hope that this explanation helps our clients understand that, without specialized planning, there is no shortcut for special or large window installations. Every architect would prefer to bypass this step, as it incurs costs, but the necessity of specialized planning must be acknowledged.

The Art of Installing Large Glass Panels: A Technical Journey with KAV
01
00
The Art of Installing Large Glass Panels: A Technical Journey with KAV - 1
The Art of Installing Large Glass Panels: A Technical Journey with KAV - 2
The Art of Installing Large Glass Panels: A Technical Journey with KAV - 3
The Art of Installing Large Glass Panels: A Technical Journey with KAV - 4
The Art of Installing Large Glass Panels: A Technical Journey with KAV - 5
MoreNews
01
020
2022 / 09 / 22
Schuco-aluminium-emelo-tolo-erkelyajto-ajto-ablak-nappali-dolgozo-szoba-uveg-epiteszet-minimal-house-belter-interior
The Basics of Doors and Windows – A Conversation with Architect György Hoffmann
Huge, transparent surfaces that create almost a direct connection with the surroundings. Architect György Hoffmann believes that in modern architecture, there is no longer a need for walls, as windows and pillars can also fulfill the structural functions. Our conversation also reveals what primarily influences the thinking of architect-designers and what it takes to establish a common language between the client and the designer.
Show more
2019 / 01 / 28
What direction will the construction industry take?
Report on the BAU MESSE exhibition in Munich
Show more
2019 / 09 / 12
Reykjavik-Mariott-Reynaers-aluminium-homlokzat-fassad-glass-KAV-Hungaria-Gluggar
Reykjavik under construction on-site visit to the Marriott Edition Hotel construction site
Our staff design, manufacture and deliver façade windows and the vast majority of aluminium building elements for the most complex hotel construction project to date in the capital of Iceland.
Show more
2022 / 04 / 11
Schüco-alumínium-függönyfal-FW50-tolóajtó-Reynaers-slider-door-terasz-emelő-toló-ajtó-üvegfal-CLT-2
Those about whom who nobody ever talks, or the eminences of manufacturing preparation
KAV's customers come into contact with several of our colleagues in the bidding, preparation and construction processes in the course of a job. These are our sales and estimation colleagues, our technical and manufacturing preparation engineers, our project engineers, and then our installation specialists. It is very rare that the end-user comes into contact with the manufacturing preparation engineers. In this article, we’d like to describe the work of these professionals in connection with the Continental Golf Club construction project.
Show more
2018 / 06 / 11
KAV also helps the work of architects
From now on, KAV assists the work of architects with a complimentary consulting service. This is because, closing systems are such special structural elements that their thorough knowledge and following the trends is nearly impossible for those not specialised in this field. Now architects may ask their questions of Norbert Kiss, who worked as a designer for a long time himself, and now he has been strengthening the KAV team for years.
Show more
2021 / 01 / 06
Schüco-alumínium-ASE80-tolóajtó-egy-sínes-minimal-interior-3
The relationship between unique doors and windows and interior design
Unique windows and glass walls are playing an increasingly important role in modern family homes, so working together requires a different approach from both designers and window-door professionals than it did a few years ago. According to Csaba Finta, interior designer and art director of MYD-II, it is important that architects and interior designers take this aspect into account during the planning stage.
Show more
2020 / 08 / 05
Andrey-Klymenko-Reynaers-Aluminium
Our goal is continuous growth
Belgium-based Reynaers is a leading European specialist in the development and marketing of innovative and sustainable aluminium solution for windows, doors, curtain walls, sliding systems. They are one of the leading players among main producers of aluminium systems on the markets they are present. On some markets they are a market leader in several product areas and on some others they want always be in the top three. The construction of the façade solutions for the Marriott Hotel Edition in Iceland was the first major joint project with our company, which has since been followed by several collaborations. Sustainability, innovation and tailor-made solutions are the key pillars of their specific corporate culture. We discussed key directions and opportunities for development with Andrey Klymenko, General Manager for Central and Eastern Europe at Reynaers Aluminium.
Show more
2017 / 09 / 05
We build for the future rather than for today
Clear shapes, large glass surfaces, spacious interior spaces and creative use of materials – these are the main features of the most predominant architectural style of our era, minimalistic design, in which interest is outstanding in Hungary. However, the number of really well designed and built minimalistic family homes is relatively low. The property our engineers consider as one of the best designed ones our company has met in recent years was built in Budapest. During the project we paid increased attention to the design of large, liberally designed glass surfaces, essential for creating open spaces. We had a conversation with the developer of the house about what was needed to create this property.
Show more
2020 / 08 / 25
Schüco-sonder-egyedi-fejlesztésű-üveg-optikás-alumínium-nyílászáró-optivision-KAV-Hungária-Aluminium-2
With innovation, there is a solution to every issue
The changing needs of customers and architects require continuous innovation in the field of aluminium door and window systems, too. One of the basic ideas of KAV's operation is that we believe that there is a solution to every issue. Of course, we also work in this spirit during our developments. The KAV Optivision system was created with the professional support of Alukönigstahl. Together with the company's sales representative, Gábor Kiss, we are looking for answers to those frequently asked questions that can be solved using existing products.
Show more
2022 / 12 / 20
Reynaers-Schuco-hifinity-minimal-uvegfal-keret-nelkuli-tolo-lamellas-arnyekolo
A flawless building with KAV windows and doors
The panorama is the soul, and the glass surfaces are one of the main organizing elements of the exceptional villa that the Etna and KAV teams worked on together. We discussed the building's features and the process of realization with Nikos Zizidis, the CEO of Etna Kft., the construction company responsible for the project.
Show more
2021 / 07 / 21
kisber-uzem-kav-hungaria
Production of custom doors and windows at the KAV plant
Most domestic companies selling aluminium doors and windows do not have their own production capacity. However, in KAV's imposing manufacturing plant, they are able to resolve even seemingly impossible profile connections. This is where further thought-out versions of Schüco or Reynaers profile elements and completely unique door and window solutions are manufactured, designed and developed by KAV engineers. We talked to Albert Herbut, the head of KAV's Kisbér plant, about the production processes and the operation of the plant.
Show more
2021 / 06 / 02
alumínium-nyílaszáró-ablak-ajtó-tolóajtó-keret nélküli-üveg-üvegszerkezet-Schüco-Reynaers-szakági-tervezés-műszaki előkészítés-mérnökiroda
Architectural design of aluminium doors and windows in our time
The aim of the KAV team is to provide our customers with all the solutions for their unique doors and windows needs, whether it may be a minimal window, a frameless sliding door, an aluminium front door, a blind or even a curtain wall. Most customers start looking for windows when they already have the finished designs, but we increasingly often see, during the consultations, that these designs are not detailed enough. We talked about the correlation between architectural designs and the door and window solutions with Csaba Mravik, KAV Hungária’s chief development engineer of.
Show more
2023 / 01 / 02
Schüco-alumínium-emelő-toló-harmónika-ajtó-étterem-terasz-kapcsolat-homlokzat-sas-baba
A communal gastronomic space where the fusion of outdoor and indoor is facilitated by KAV glass portals
BABA Budapest is not merely a restaurant; it is a space where one can feel at home throughout the day. The main principles of design focused on the seamless transition between indoor and outdoor spaces and the creation of a genuine sense of community experience. We had the opportunity to discuss the BABA with its lead designer, Dóra Fónagy, while sitting at one of its tables, and during our conversation, we ourselves experienced why it provides a truly unique experience.
Show more
2021 / 05 / 21
Lovász-Károly-KAV-Ügyvezető
Aluminium doors and windows with custom solutions
The founding of KAV Hungária was also triggered by an innovative idea: why not introduce aluminium doors and windows to the family home market? Since then, our own developments, individual solutions, needs assessment and construction work organisation have become the defining elements of the company. Károly Lovász, the managing director of KAV, Gábor Csóti, the founder of the Gamechangers community and Kálmán Szabó, the host of the podcast by the Association for Excellence Public Benefit Association, spoke about innovation, the underlying managerial thinking and organisational structure.
Show more
2021 / 09 / 16
leica-3d-szkenner
3D scanner for the most accurate design, manufacture and installation of aluminium doors and windows
Prior to manufacturing aluminium doors and windows, KAV’s staff pay special attention to the technical preparation and professional planning. In order to have the most detailed information possible (not only for our employees, but also for our customers) we have expanded our instrumentation with one of the most modern 3D scanners. We talked to Péter Nagy, one of KAV's project engineers, about how the instrument works and what kind of information it provides to helps the work of the various trades.
Show more
2021 / 07 / 08
Aluta-Nívódíj-2021-KAV
KAV was given an award in the aluminium door and window small project category
This year, the Aluminium Window and Façade Association (ALUTA) awarded its prizes again. KAV’s work was again given an award in the small project category, with the only prestigious recognition by the Hungarian aluminium door and façade manufacturers.
Show more
2023 / 06 / 12
Reynaers-aluminium-nyilaszaro-Kenyeres-Laszlo-epitesz-latvanyterv
Windows in the Design Process from an Architect’s Perspective
The question of when to engage window experts in the design process often arises. In this context, architect and head of the Archista architectural firm, László Kenyeres, shares his experiences. He believes that in today's architectural design process, windows and doors are a critical aspect because they represent one of the most complex parts of a building. Therefore, even those not well-versed in the world of windows may require external assistance to confidently complete an execution plan.
Show more
2024 / 02 / 14
THOSE ABOUT WHOM WHO NOBODY EVER TALKS, OR THE EMINENCES OF MANUFACTURING PREPARATION
KAV’s customers come into contact with several of our colleagues in the bidding, preparation and construction processes in the course of a job. These are our sales and estimation colleagues, our technical and manufacturing preparation engineers, our project engineers, and then our installation specialists. It is very rare that the end-user comes into contact with the manufacturing preparation engineers. In this article, we’d like to describe the work of these professionals in connection with the Continental Golf Club construction project.
Show more
2018 / 11 / 14
Schuco-aluminium-keret-nelkuli-frameless-PD77-AWS75-ASE80-motoros-toloajto-fuggonyfal-curtain-wall-minimal-exterior
Facade structures for full transparency
Curtain walls connect several large glass surfaces into a single structure, many times in an invisible manner. Initially these elements were exclusively used in communal building technology but, with the penetration of the minimalistic style, it also appeared in the family home segment. Today it is the most dynamically developing branch of the closing structure market, in that these surfaces are suitable for individual solutions where only the imagination of the client and the designers can set the boundaries.
Show more
2018 / 11 / 06
Schüco-alumínium-emelő-toló-erkélyajtó-ajtó-ablak-nappali-üveg-építészet-minimal-house-beltér-interior
A timeless house, free from trends and fast fashion
The property was built in the vicinity of water and nature, with full transparency, clarity and harmony as its main features. The house, with its unique shapes, could be completed at a very high standard of quality without making compromises. We spoke about this process with György Pintér, the owner of the house.
Show more